
BEDS1
BATHS1 full 1 partial
SQUARE FEET860
MLS#B26063432
STATUSActive
PROPERTY TYPEResidential - Condominium
SUBDIVISIONJUPITER BAY ONE THRU SIX CONDO
Property Description
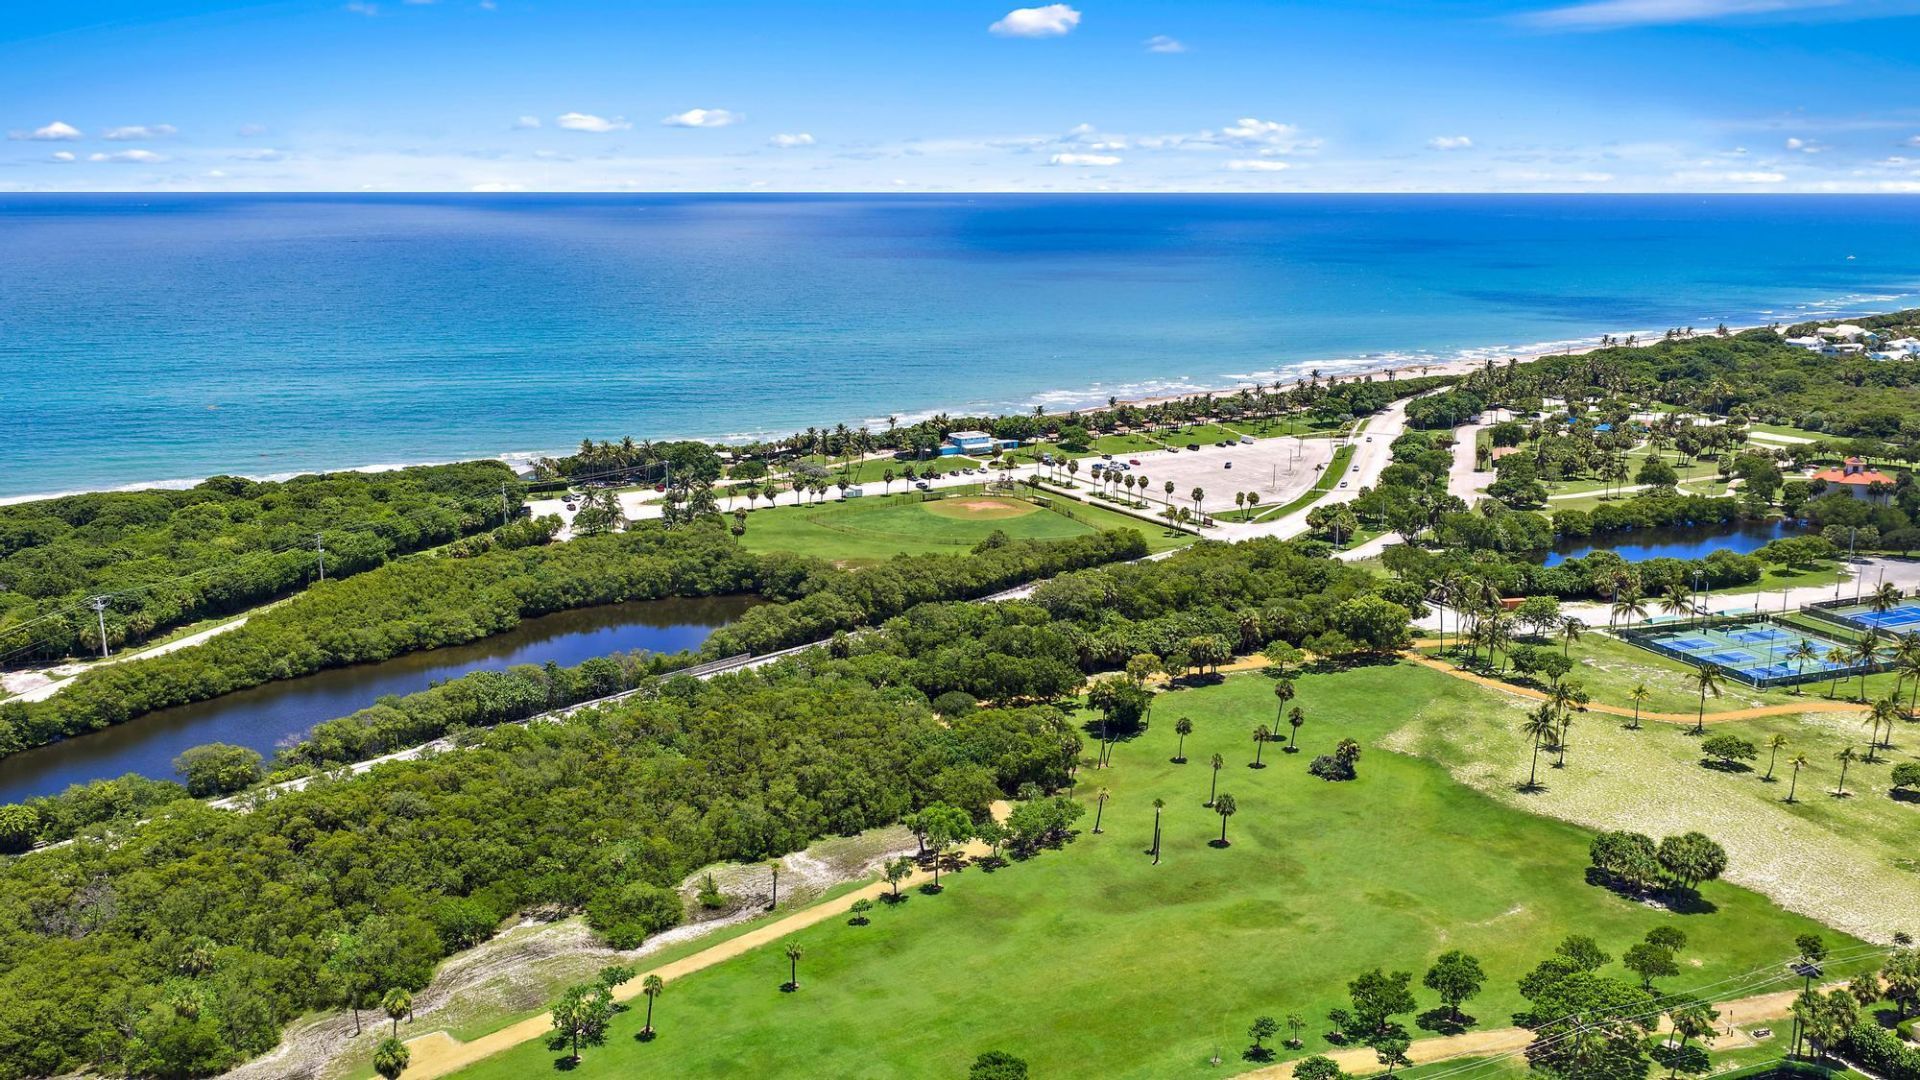
MAJOR PRICE REDUCTION! NOW $424,900! PRICED TO SELL! Rare opportunity to own a turnkey, lakeview condo in Jupiter Bay's desirable B building! This beautifully updated 1-bedroom, 1.5-bath residence features brand-new custom flooring, plantation shutters, impact windows and doors, and beautiful lake views from multiple rooms. Ideally located near pet-friendly Jupiter Beach, Love Street, Harbourside Place, Riverwalk, Publix, restaurants, and shopping. Jupiter Bay amenities include two pools, spa, tennis, bocce, walking trails, and on-site dining at The Twisted Tuna. Exceptional rental flexibility , and seasonal rentals! Perfect for a seasonal retreat, full-time residence, or investment opportunity. Pet-friendly! EXCEPTIONAL LOCATION, AND READY FOR ITS NEXT OWNER!
Property Features
Property Type: Residential - Condominium
Cooling: Central Air, Ceiling Fan(s), Electric
Heating: Central, Electric
Roof Type: Concrete, Shingle
Stories: 1.0
Taxes: $6,527
Year Built: 1984
Amenities
Entrance Foyer
Elevator
Pantry
Walk-In Closet(s)
Closet Cabinetry
Storage
Barbecue
Storage
Tennis Court(s)
Balcony
Feature Descriptions
Appliances: Electric Water Heater, Water Heater Owned, Dryer, Disposal, Dishwasher, Electric Range, Ice Maker, Microwave, Oven, Refrigerator, Water Heater, Washer, Range, Freezer
Association: Jupiter Bay Condominium Association
Association Amenities: Beach Access, Elevator(s), Jogging Path, Laundry, Management, Park, Picnic Area, Parking, Pool, Spa/Hot Tub, Storage, Tennis Court(s), Trail(s), Manager On Site, Trash Chute, Bike Storage, Bocce Ball, Cafe/Restaurant, Heated Pool, Internet Included, Pickleball Court(s), Sidewalks, Street Lights
Association Fee Includes: Cable TV, Insurance, Internet, Maintenance Grounds, Maintenance Structure, Pest Control, Sewer, Trash, Water
Balcony: Balcony - Covered, Balcony - Open
Days on Site: 67
Exterior: Block, Concrete, CBS, Concrete Block - No Stucco
Fencing: None
Flooring: Vinyl, Wood, Engineered Wood
Furnished: Furnished
HOA Fee: $958/ Monthly
Hot Tub: Yes
Laundry: Inside, In Kitchen, Laundry Room, Main Level, In Unit
Lot: Cul-De-Sac, Many Trees, Sidewalks, Landscaped
Lot: Cul-De-Sac, Many Trees, Sidewalks, Landscaped
Other Equipment: Call Listing Agent, None
Parcel#: 30434105150023080
Parking: Open
Parking Notes: Open
Patio/Porch: Glass Enclosed
Pets Allowed: Yes, Number Limit, Size Limit
Restrictions: Buyer Approval Required, Parking - No Commercial Vehicles, Lease Restrictions
Security: Fire Sprinkler System, Smoke Detector(s), Elevator Secure, Security Patrol
Sewer: Public Sewer
Spa: Yes
Spa: Heated, In Ground
Special View Info: Water, Lake
Sprinkler: Auto Sprinkler
SQFT Living: 860
Structure Type: Multi Family
Total Rooms: 3
Utilities: Cable Connected, Electricity Connected, Sewer Available, Underground Utilities, Water Available
Utilities: Cable Connected, Electricity Connected, Sewer Available, Underground Utilities, Water Available
Water: Public
Waterfront Features: None, Lake Front
Windows: Drapes, ENERGY STAR Qualified Windows, Plantation Shutters, Storm Window(s)
Room Sizes
Living Room: 12 X 15 Level Main
Kitchen: 6 X 9 Level Main
Primary Bedroom: 12 X 15 Level Main
Local Schools
High School: Jupiter
Middle School: Jupiter
Elementary School: Beacon Cove Intermediate
Listed By / Shown By
Listed By
Agency Name: Compass Florida LLC
Agency Phone: 561-285-4794
Shown By
Agency Title: RealtyMark
Agency Phone: 888-260-0040

Estimate Your Payment
Estimated Payment
$ 1,611.22 per month $943.64 Principal & Interest $543.92 Property Tax $123.67 Homeowner's InsuranceChange Payment Information


353 S Us Highway 1, Unit B308 | MLS# B26063432
This condo located at 353 S Us Highway 1, Unit B308, Jupiter, FL 33477 is currently listed for sale with an asking price of $424,000. This property was built in 1984 and has 1 bedrooms and 1 full and 1 partial baths with 860 sq. ft. S Us Highway 1, Unit B308 is located in the JUPITER BAY ONE THRU SIX CONDO subdivision. Search JUPITER BAY ONE THRU SIX CONDO real estate on www.realtymark.net today.