
BEDS3
BATHS2 full
SQUARE FEET1,795
MLS#TB8544042
STATUSActive
PROPERTY TYPEResidential - Single Family
SUBDIVISIONALLENDALE TERRACE BLKS A-B-1-2-3-4-5-6
Property Description
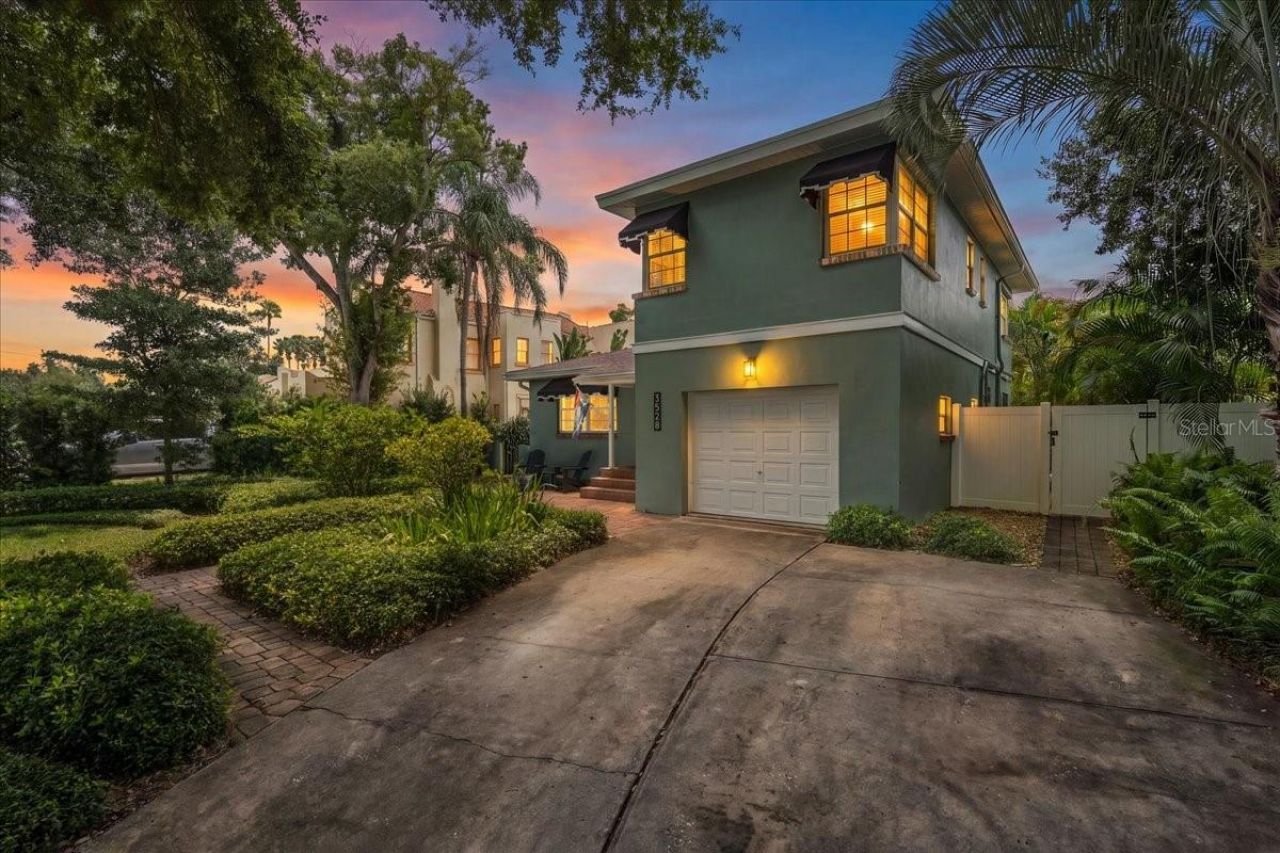
This is a beautifully updated 3-bedroom, 2-bath home tucked into highly sought-after Allendale, one of St. Petersburg's most charming historic neighborhoods. Set on a picturesque, brick-paved street that doesn't allow through traffic in one direction, Foster Hill Drive is a peaceful, walkable retreat. This home sits directly across from the historic Allendale Mansion and picturesque Allendale Park. Step out back into your own private, resort-style escape: a sparkling saltwater pool with a sun shelf, framed by a paver deck, a wood pergola strung with market lights, and lush tropical landscaping. Towering palms create a completely private, fully fenced retreat perfect for entertaining or unwinding after a day at the beach. Inside, the 1,795-square-foot home has been thoughtfully renovated from top to bottom. The kitchen was completely gutted and rebuilt with custom white shaker cabinetry, quartz counters, designed concrete floor tiles, subway tile backsplash, a new sink, updated electrical, and stainless appliances. Warm hardwood floors flow through the main living areas, complemented by a wood staircase with updated iron spindles. A brick, wood-burning fireplace anchors the light-filled family room. The backyard's transformation began in 2015 with a new paver patio and pergola, followed by a 2021 refresh that added a new HVAC system, exterior paint, professional landscaping with a well, pump, and sprinkler system, plus additional hardscaping. In 2022, the showstopping saltwater pool and surrounding landscaping were added. A new roof and new sod followed in 2025, and 2026 brought new carpet in the living room and downstairs bedroom, along with updated electrical to support the kitchen, HVAC, and pool systems as they were added. Located in Flood Zone X with no history of flooding, this home offers peace of mind alongside its undeniable charm. Enjoy leisurely evenings strolling the historic brick streets, picnics at Allendale Park just steps away, and quick access to downtown St. Petersburg's shops, dining, and waterfront. This is a rare opportunity to own a move-in-ready, meticulously maintained home in one of Allendale's most desirable locations.
Property Features
Property Type: Residential - Single Family
Cooling: Central Air
Garage: 1 car attached
Heating: Electric
Lot Size: 0.17 Acres
Roof Type: Shingle
Stories: 2.0
Taxes: $5,904
Year Built: 1955
Amenities
Ceiling Fans(s)
Eat-in Kitchen
L Dining
Awning(s)
Feature Descriptions
Appliances: Dishwasher, Disposal, Dryer, Electric Water Heater, Exhaust Fan, Microwave, Range, Range Hood, Refrigerator, Washer
Days on Site: 1
Directions: Begin on Dr. Martin Luther King Jr. St, turn NW on to Foster Hill Drive, address is on your left.
Exterior: Block, Stucco
Fireplace: Family Room, Wood Burning
Fireplace Y/N: Yes
Flood Zone Code: X
Flooring: Carpet, Tile, Wood
Foundation: Crawlspace
Home Warranty Y/N: No
Listing Terms: Cash, Conventional, FHA, VA Loan
Lot Dimensions: 0.17
Ownership: Fee Simple
Patio/Porch: Covered, Front Porch
Pool: Gunite, In Ground, Lighting, Salt Water
Property Attached Y/N: No
Property Sub-Type: Single Family Residence
Sewer: Public Sewer
Showing Instructions: 24 Hour Notice, Appointment Only, Call Listing Agent, Listing Agent Must Accompany, ShowingTime
Special Sale Provisions: None
Swimming Pool: Yes
Utilities: BB/HS Internet Available, Cable Available, Electricity Connected, Fiber Optics, Public, Sewer Connected
Vegetation: Mature Landscaping, Oak Trees, Trees/Landscaped
Water: Public
Water Access Y/N: No
Listed By / Shown By
Listed By
Agency Name: CHARLES RUTENBERG REALTY INC
Agency Contact: 866-580-6402
Shown By
Agency Title: RealtyMark
Agency Phone: 888-260-0040

Estimate Your Payment
Estimated Payment
$ 2,442.60 per month $1,724.59 Principal & Interest $492.00 Property Tax $226.01 Homeowner's InsuranceChange Payment Information




3528 Foster Hill Drive N | MLS# TB8544042
This single family home located at 3528 Foster Hill Drive N, Saint Petersburg, FL 33704 is currently listed for sale with an asking price of $774,900. This property was built in 1955 and has 3 bedrooms and 2 full baths with 1795 sq. ft. Foster Hill Drive N is located in the ALLENDALE TERRACE BLKS A-B-1-2-3-4-5-6 subdivision. Search ALLENDALE TERRACE BLKS A-B-1-2-3-4-5-6 real estate on www.realtymark.net today.