
BEDS2
BATHS2 full
SQUARE FEET1,148
MLS#TB8529900
STATUSActive
PROPERTY TYPEResidential - Condominium
SUBDIVISION07 SPGS VILLAS CONDO
Property Description
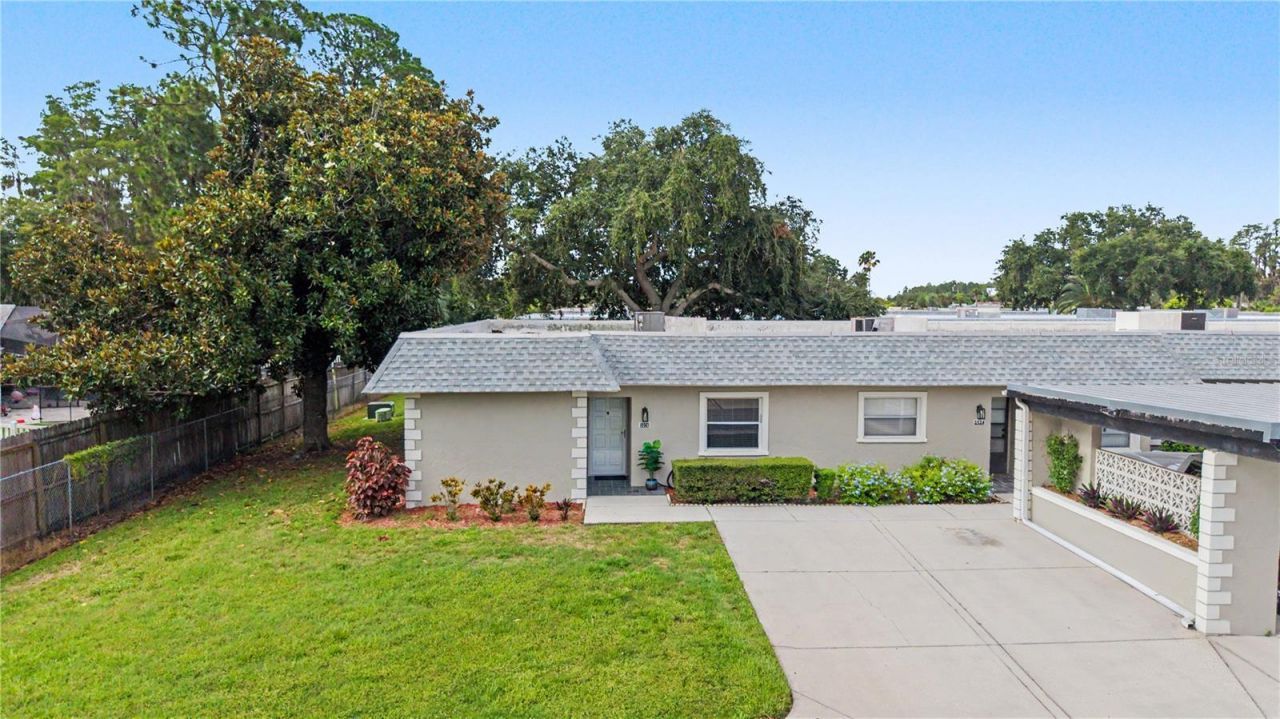
Enjoy the best of Seven Springs in this bright and inviting 2 bedroom, 2 bath end unit condo offering excellent natural light and a comfortable, easy living layout. The spacious living and dining areas open to a large enclosed lanai, adding approximately 140 sq ft of additional year round living space perfect for relaxing or entertaining. The split bedroom design provides privacy, and the primary suite includes a walk in closet and sliders to the lanai. A paver patio out back offers a great spot for grilling and enjoying the outdoors.This well kept furnished condo features a new roof (2020) and new A/C (2021). The monthly condo fee covers security, cable, internet, exterior maintenance, roof, pest control, landscaping, water, sewer, trash, and reserves, making ownership simple and predictable.Seven Springs is known for its resort style amenities, including two pools, gated security, and optional social memberships that provide access to the country club, restaurant & bar, golf courses, tennis, pickleball, bocce, and a full calendar of activities. The community is ideally located near shopping, dining and healthcare.This condo offers comfortable living paired with one of Pasco County's most active and amenity rich communities.
Property Features
Property Type: Residential - Condominium
Cooling: Central Air
Heating: Central, Electric
Lot Size: 0.03 Acres
Roof Type: Built-Up
Stories: 1.0
Taxes: $1,672
Year Built: 1980
Amenities
Ceiling Fans(s)
Eat-in Kitchen
L Dining
Open Floorplan
Split Bedroom
Stone Counters
Thermostat
Lighting
Other
Feature Descriptions
Additional Rooms: Florida Room
Appliances: Disposal, Microwave, Range, Refrigerator, Water Softener
Association Amenities: Clubhouse, Fitness Center, Gated, Golf Course, Pickleball Court(s), Pool, Security, Spa/Hot Tub, Tennis Court(s)
Community Features: Clubhouse, Deed Restrictions, Fitness Center, Gated Community - Guard, Golf, Pool, Restaurant, Tennis Court(s), Street Lights
Directions: Take 54 West to Little Rd. Turn right onto Little Rd. Slight left toward Golf View Dr. Turn left onto Trophy Blvd. Continue onto Teeside Dr. Destination will be on the left.
Exterior: Block, Stucco
Flood Zone Code: X
Flooring: Laminate, Tile
Foundation: Slab
HOA Fee: 516.31/ Monthly
HOA Y/N: Yes
Home Warranty Y/N: No
Hot Tub: Yes
Listing Terms: Cash, Conventional, FHA, VA Loan
Lot Dimensions: 0.03
Number of Pets: 2
Ownership: Condominium
Patio/Porch: Enclosed, Patio
Pets Allowed: Yes
Pets Size: Small (16-35 Lbs.)
Pets Weight (Max): 35
Property Attached Y/N: No
Property Sub-Type: Condominium
Security: Gated Community, Security Gate
Sewer: Public Sewer
Showing Instructions: Appointment Only, Listing Agent Must Accompany, Lock Box Electronic, ShowingTime
Special Sale Provisions: None
Utilities: BB/HS Internet Available, Cable Connected, Electricity Connected, Public, Sewer Connected, Underground Utilities, Water Connected
Water: Public
Water Access Y/N: No
Zoning: MF1
Room Sizes
Kitchen: 12x15
Living Room: 20x13
Primary Bedroom: 14x14
Bedroom 2: 11x10
Listed By / Shown By
Listed By
Agency Name: CENTURY 21 COASTAL ALLIANCE
Agency Contact: 727-771-8880
Shown By
Agency Title: RealtyMark
Agency Phone: 888-260-0040

Estimate Your Payment
Estimated Payment
$ 617.36 per month $422.64 Principal & Interest $139.33 Property Tax $55.39 Homeowner's InsuranceChange Payment Information




3526 Teeside Drive | MLS# TB8529900
This condo located at 3526 Teeside Drive, New Port Richey, FL 34655 is currently listed for sale with an asking price of $189,900. This property was built in 1980 and has 2 bedrooms and 2 full baths with 1148 sq. ft. Teeside Drive is located in the 07 SPGS VILLAS CONDO subdivision. Search 07 SPGS VILLAS CONDO real estate on www.realtymark.net today.