
BEDS3
BATHS2 full 1 partial
SQUARE FEET3,160
MLS#B26050522
STATUSActive
PROPERTY TYPEResidential - Townhouse
SUBDIVISIONAvila
Property Description
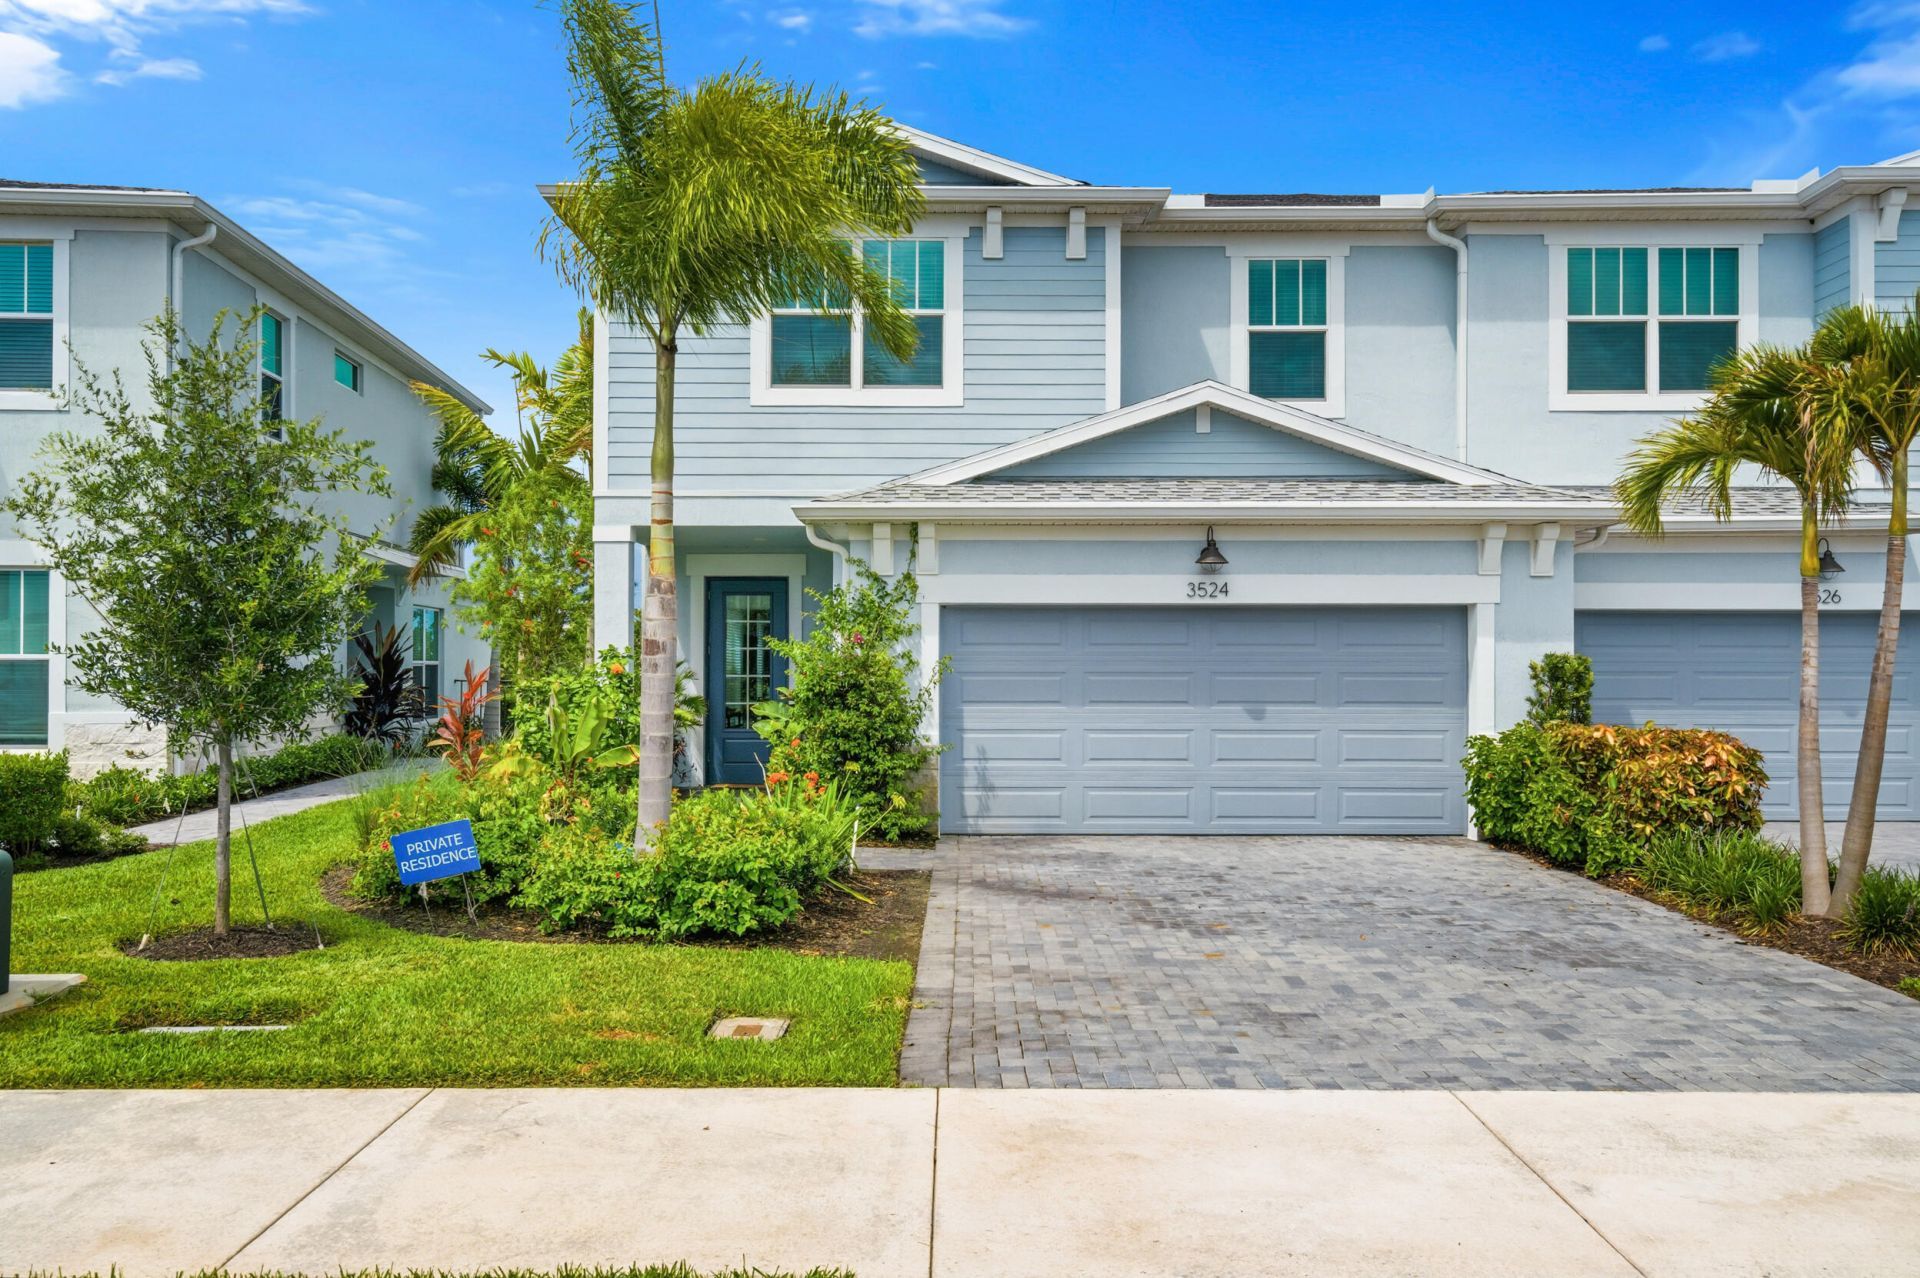
Built in 2025, this Salina model offers 3 bedrooms, 2.5 baths, and over 2,500 square feet of open-concept living. The spacious kitchen features a large island overlooking the great room and dining area, while the upstairs loft provides flexible living space. The private owner's suite includes a walk-in closet and spa-inspired bath. Additional features include impact glass, concrete block construction, a covered lanai, and a 2-car garage. Ideally located just 2 minutes from US-1, 5 minutes to Downtown Jensen Beach, 10 minutes to Hutchinson Island beaches, and close to shopping, dining, parks, and top-rated Martin County schools. Why the Salina is Popular: Largest villa plan in Avila; Ideal for buyers who want single-family style living with lower exterior maintenance. Excellent separation between the primary suite and guest bedrooms; Loft works well as an office, media room, or additional living area. Large kitchen and great room make it one of the best entertaining layouts in the community.
Property Features
Property Type: Residential - Townhouse
Cooling: Central Air
Garage: 2 car attached
Heating: Central
Home Style: Key West
Lot Size: 0.07 Acres
Roof Type: Shingle
Stories: 2.0
Taxes: $699
Year Built: 2025
Amenities
Kitchen Island
Bedroom Layout - Split
Feature Descriptions
Appliances: Dryer, Dishwasher, Electric Range, Microwave, Washer
Association: Avila at Jensen Beach Homeowners Association Inc.
Association Amenities: Pool
Association Fee Includes: Pest Control, Common Areas, Recreation Facility, Pool Service
Days on Site: 2
Exterior: Block, Concrete, CBS
Flooring: Ceramic Tile
HOA Fee: $207/ Monthly
Lot: Sidewalks
Lot: Sidewalks
Parcel#: 183741001000003300
Parking: Driveway, Garage, Attached Garage
Parking Notes: Driveway, Garage, Attached Garage
Patio/Porch: Patio - Covered, Patio
Pets Allowed: Yes, Pet Restrictions Possible
Restrictions: Lease Restrictions
Security: Smoke Detector(s)
Sewer: Public Sewer
Special View Info: Water, Lake, Pond
SQFT Living: 2537
Structure Type: Townhouse
Total Rooms: 8
Utilities: Cable Available
Utilities: Cable Available
Water: Public
Waterfront Features: None, Lake Front, Pond
Windows: Storm Window(s)
Room Sizes
Kitchen: 9.5 X 18.8 Level Main
Living Room: 20.8 X 17.3 Level Main
Primary Bedroom: 18 X 16.1
Bedroom 2: 11.1 X 12.2
Bedroom 3: 11.1 X 13.9
Other: 9.8 X 11
Dining Room: 8.9 X 11.7
Loft: 15.8 X 16.11
Local Schools
High School: Jensen Beach
Middle School: Stuart
Elementary School: Jensen Beach
Listed By / Shown By
Listed By
Agency Name: Waterfront Properties & Club C
Agency Phone: 561-746-7272
Shown By
Agency Title: RealtyMark
Agency Phone: 888-260-0040

Estimate Your Payment
Estimated Payment
$ 1,430.14 per month $1,212.93 Principal & Interest $58.25 Property Tax $158.96 Homeowner's InsuranceChange Payment Information


3524 NW Solange Court | MLS# B26050522
This townhouse located at 3524 NW Solange Court, Jensen Beach, FL 34957 is currently listed for sale with an asking price of $545,000. This property was built in 2025 and has 3 bedrooms and 2 full and 1 partial baths with 3160 sq. ft. NW Solange Court is located in the Avila subdivision. Search Avila real estate on www.realtymark.net today.