
BEDS4
BATHS2 full 1 partial
SQUARE FEET3,160
MLS#B26066783
STATUSActive
PROPERTY TYPEResidential - Townhouse
SUBDIVISIONWEST JENSEN PUD PHASE 1B PARCELS 60 64-68
Property Description
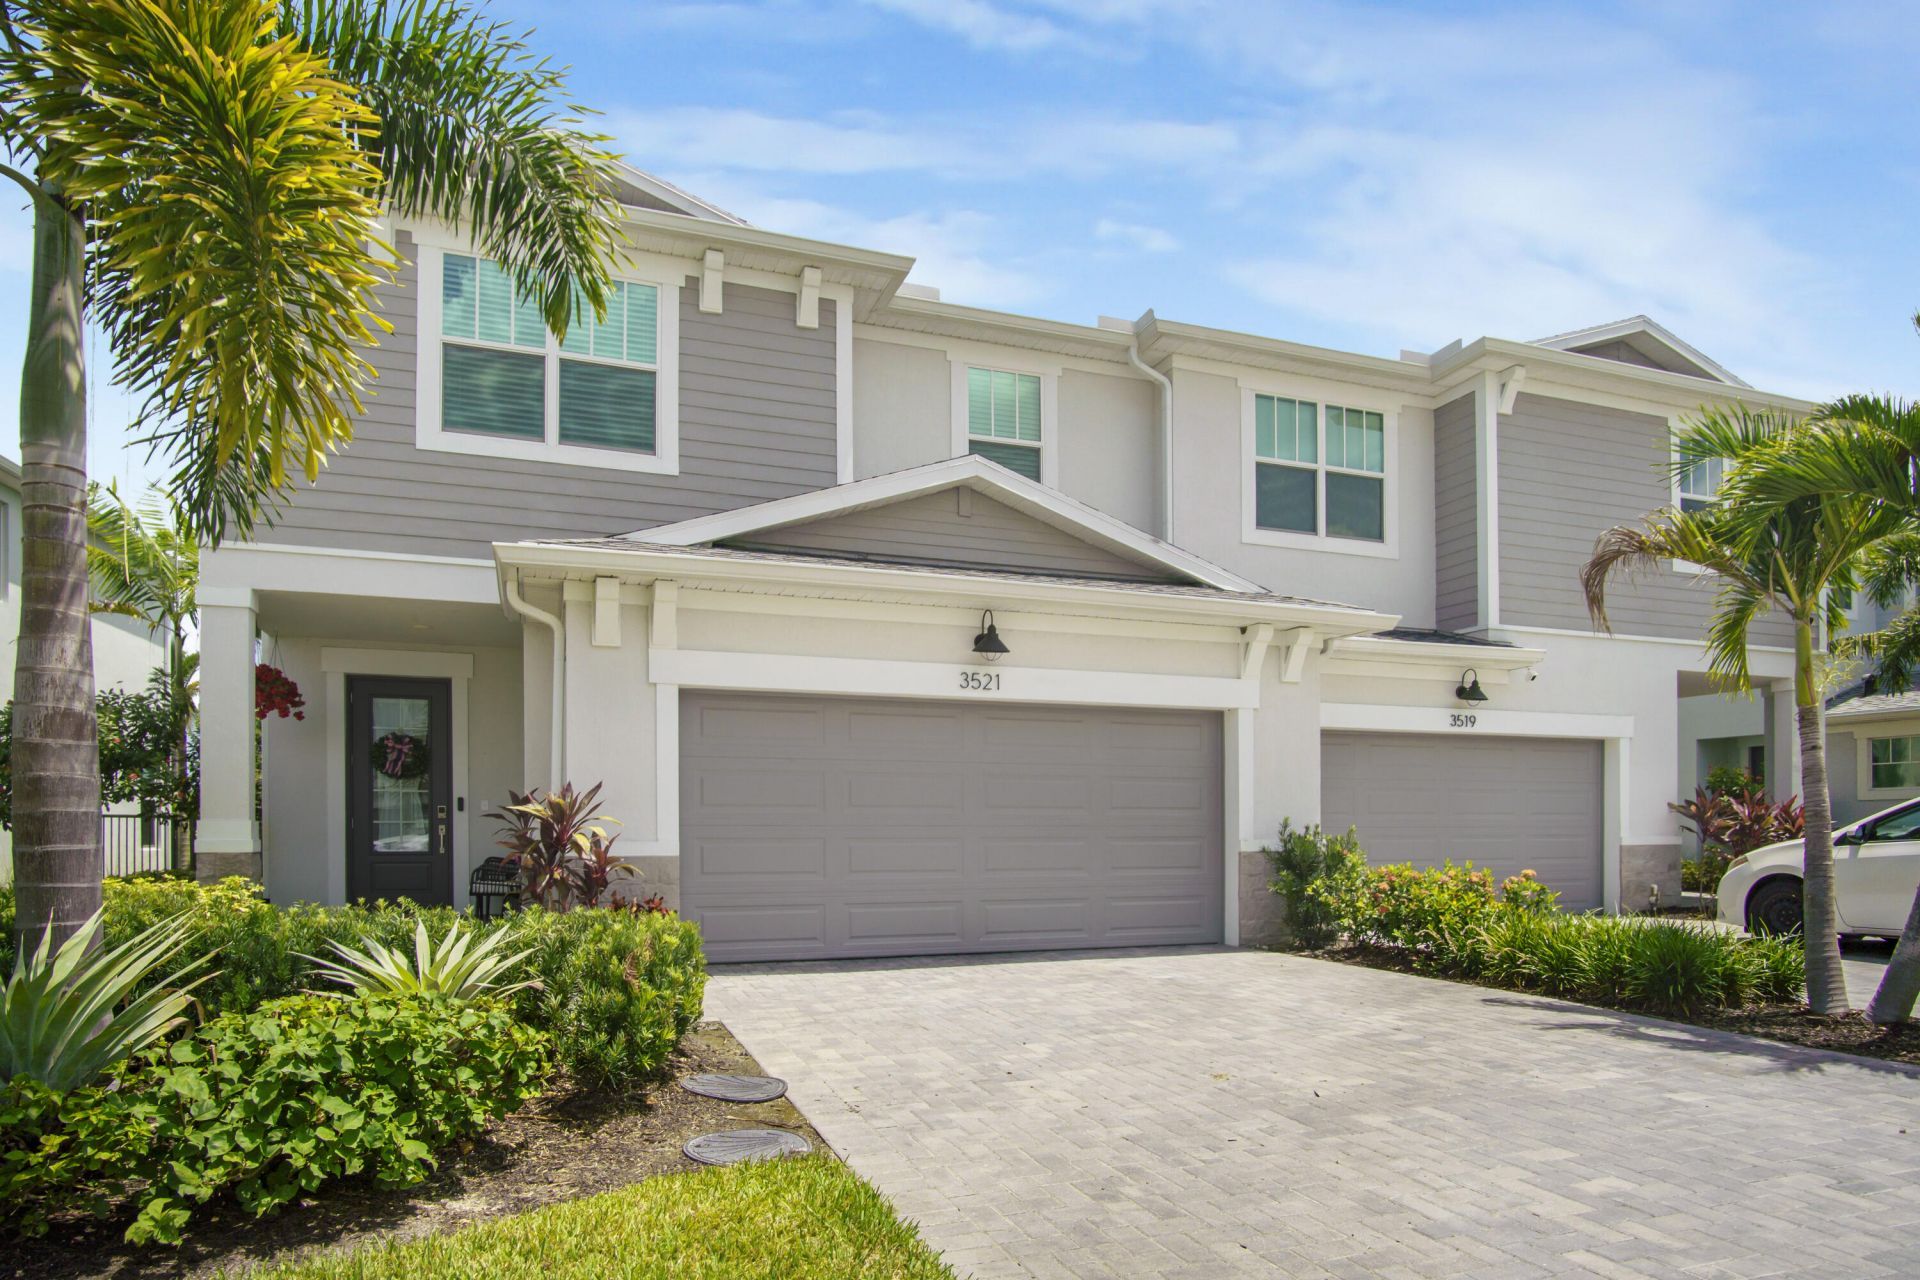
Step into a home where thoughtful design meets everyday warmth. This beautifully finished 4-bedroom, 2.5-bath townhome blends soft, livable elegance with high-end upgrades throughout. The showstopping kitchen features soft dove-gray cabinetry, warm gold hardware, quartz countertops, a grand island with undermount sink, designer faucet, stainless appliances, subway tile backsplash and pendant lighting. The open layout flows into a sun-filled dining nook and inviting living room, framed by generous windows, elegant check drapery and a candle-style chandelier. Upgraded wood-look tile adds warmth and durability throughout the main living areas. The powder bath continues the elevated style with brass and marble-inspired finishes. Polished yet welcoming, this is a home you'll love coming back to
Property Features
Property Type: Residential - Townhouse
Cooling: Central Air
Garage: 2 car attached
Heating: Central
Lot Size: 0.07 Acres
Roof Type: Shingle
Stories: 2.0
Taxes: $699
Year Built: 2025
Amenities
Entrance Foyer
Kitchen Island
Pantry
Walk-In Closet(s)
Feature Descriptions
Appliances: Dryer, Dishwasher, Electric Range, Microwave, Refrigerator, Washer
Association: Avila at Jensen Beach HOA
Association Amenities: Cabana, Pool
Association Fee Includes: Common Areas, Recreation Facility, Pool Service
Days on Site: 11
Exterior: Block, CBS, Concrete Block - With Stucco
Flooring: Carpet, Ceramic Tile
Furnished: Unfurnished
HOA Fee: $207/ Monthly
Laundry: Inside, Upper Level
Parcel#: 183741001000000300
Parking: Driveway, Garage, Attached Garage
Parking Notes: Driveway, Garage, Attached Garage
Pets Allowed: Yes, Pet Restrictions Possible
Restrictions: Parking - No Boat, Parking - No RV, Lease Restrictions
Sewer: Public Sewer
SQFT Living: 2537
Structure Type: Villa
Total Rooms: 7
Utilities: Sewer Available, Water Available
Utilities: Sewer Available, Water Available
Water: Public
Waterfront Features: None
Room Sizes
Living Room: 20.8 X 17.3 Level Main
Kitchen: 9.5 X 18.8 Level Main
Primary Bedroom: 18 X 16.1 Level Upper
Bedroom 2: 11.1 X 12.2 Level Upper
Bedroom 3: 11.1 X 13.9 Level Upper
Bedroom 4: 13.3 X 12.1 Level Upper
Local Schools
High School: Jensen Beach
Middle School: Stuart
Elementary School: Jensen Beach
Listed By / Shown By
Listed By
Agency Name: Capital Realty Group Inc
Agency Phone: 954-501-8500
Shown By
Agency Title: RealtyMark
Agency Phone: 888-260-0040

Estimate Your Payment
Estimated Payment
$ 1,379.80 per month $1,168.42 Principal & Interest $58.25 Property Tax $153.13 Homeowner's InsuranceChange Payment Information


3521 NW Solange Court | MLS# B26066783
This townhouse located at 3521 NW Solange Court, Jensen Beach, FL 34957 is currently listed for sale with an asking price of $525,000. This property was built in 2025 and has 4 bedrooms and 2 full and 1 partial baths with 3160 sq. ft. NW Solange Court is located in the WEST JENSEN PUD PHASE 1B PARCELS 60 64-68 subdivision. Search WEST JENSEN PUD PHASE 1B PARCELS 60 64-68 real estate on www.realtymark.net today.