
BEDS5
BATHS5 full
SQUARE FEET4,356
MLS#B26069172
STATUSActive
PROPERTY TYPEResidential - Single Family
SUBDIVISIONFOREST VIEW ESTATES
Property Description
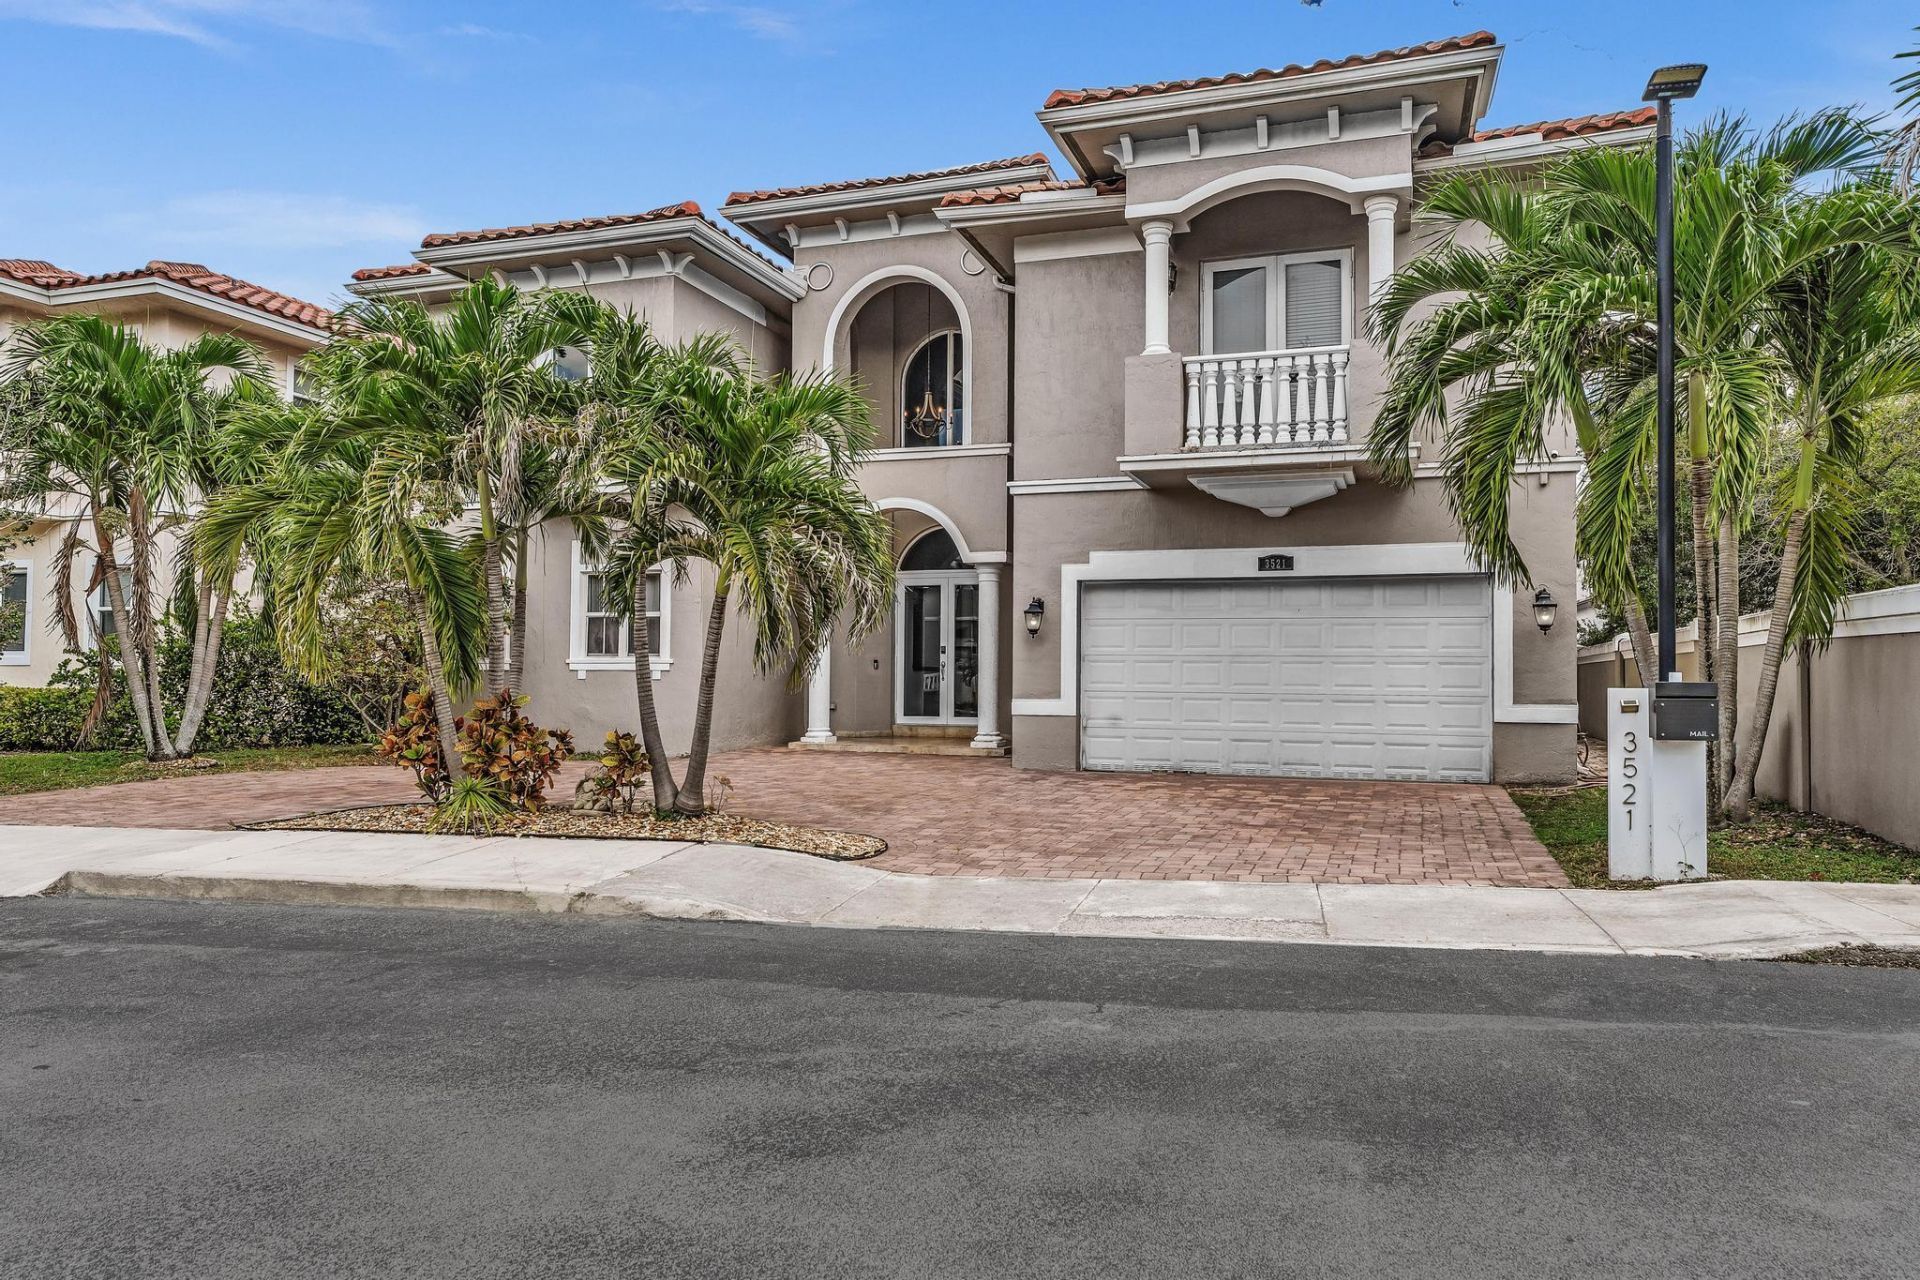
Some homes simply offer more-and this is one of them. Set behind the gates of Forest View Estates, this Alamo model combines exceptional space, solid construction, privacy and an unbeatable location. Opportunities like this are increasingly hard to find in the area: a 5-bedroom home with the flexibility to create a 6th bedroom, nearly 4,400 square feet of living space, and the scale and construction quality that are difficult to replicate in many newer homes. As the largest model in the community, the Alamo offers 4,356 sq. ft., a concrete second floor, complete impact glass, a new roof, a huge circular driveway and a 2-car garage. Inside, soaring ceilings, a huge chef's kitchen, French doors and generous living spaces create a comfortable flow. The spacious island kitchen offers abundant cabinetry and pantry storage and opens to the the family room and outdoor living areas. A full bedroom and bath on the main level add flexibility, while the upstairs living area provides additional space to gather, work or relax. Covered and open patios, a built-in barbecue and outdoor kitchen overlook the garden, creating an ideal setting for year-round South Florida living and entertaining. Ideally located near houses of worship, shopping, dining, parks and everyday amenities, this home offers a rare combination of size, substance, privacy and convenience in one of the area's most desirable gated communities.
Property Features
Property Type: Residential - Single Family
Cooling: Central Air, Ductless, Electric, Heat Pump
Fenced: Yes
Garage: 2 car attached
Heating: Central, Electric, Heat Pump
Lot Size: 0.17 Acres
Roof Type: Barrel, Spanish Tile, Tile
Stories: 2.0
Taxes: $29,542
Year Built: 2008
Amenities
Built-in Features
Central Vacuum
Entrance Foyer
High Ceilings
Kitchen Island
Pantry
Walk-In Closet(s)
Closet Cabinetry
Upstairs Living Area
Built-in Barbecue
Barbecue
Lighting
Outdoor Kitchen
Balcony
Feature Descriptions
Appliances: Electric Water Heater, Cooktop, Dryer, Disposal, Dishwasher, Electric Range, Ice Maker, Microwave, Oven, Refrigerator, Water Heater, Washer, Electric Cooktop
Association: Forest View Estates
Association Amenities: Parking, Maintained Community, Sidewalks, Street Lights, Gated
Association Fee Includes: Maintenance Grounds
Balcony: Balcony - Covered
Days on Site: 3
Door Features: French Doors
Exterior: CBS
Fencing: Back Yard, Fenced
Flooring: Marble, Tile, Wood
Furnished: Unfurnished
HOA Fee: $150/ Monthly
Laundry: Inside, Laundry Room, Sink
Parcel#: 504231270230
Parking: Driveway, Garage Door Opener, Garage, Attached Garage, Attached
Parking Notes: Driveway, Garage Door Opener, Garage, Attached Garage
Patio/Porch: Patio - Covered, Patio - Open, Patio
Pets Allowed: Yes, Pet Restrictions Possible
Restrictions: Parking - No Boat, Lease Restrictions
Security: Closed Circuit Camera(s), Fire Sprinkler System, Smoke Detector(s)
Sewer: Public Sewer
Spa: Yes
Spa: Above Ground
Special View Info: Garden
Sprinkler: Auto Sprinkler
SQFT Living: 4356
Structure Type: House
Total Rooms: 3
Utilities: Cable Connected, Electricity Connected, Sewer Connected, Underground Utilities
Utilities: Cable Connected, Electricity Connected, Sewer Connected, Underground Utilities
Water: Public
Windows: Blinds, Drapes, Storm Window(s), Rods
Local Schools
High School: Hollywood Hills
Middle School: Attucks
Elementary School: Stirling
Listed By / Shown By
Listed By
Agency Name: Samuel and Company LLC
Agency Phone: 561-414-6270
Shown By
Agency Title: RealtyMark
Agency Phone: 888-260-0040

Estimate Your Payment
Estimated Payment
$ 8,377.33 per month $5,230.08 Principal & Interest $2,461.83 Property Tax $685.42 Homeowner's InsuranceChange Payment Information


3521 Forest View Circle | MLS# B26069172
This single family home located at 3521 Forest View Circle, Dania Beach, FL 33312 is currently listed for sale with an asking price of $2,350,000. This property was built in 2008 and has 5 bedrooms and 5 full baths with 4356 sq. ft. Forest View Circle is located in the FOREST VIEW ESTATES subdivision. Search FOREST VIEW ESTATES real estate on www.realtymark.net today.