
BEDS3
BATHS1 full 1 partial
SQUARE FEET1,360
MLS#PAPH2661562
STATUSACTIVE
PROPERTY TYPEResidential - Townhouse
SUBDIVISIONPARKWOOD
SCHOOLPHILADELPHIA CITY
Property Description
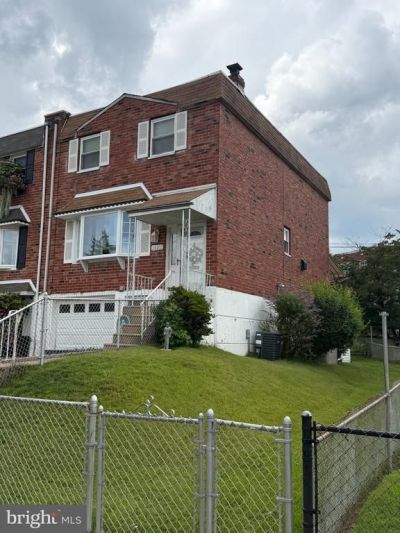
Welcome to 3520 Teton Rd, a spacious end - unit home offering extra outdoor space and an excellent opportunity in a desirable section of Northeast Philadelphia. One of the properties standout features is its end unit location, providing a generous side yard in addition to the rear yard, creating an unusually spacious outdoor setting. The main level features a living room, dedicated dining area and eat-in kitchen with access to the covered rear balcony overlooking the yard. Upstairs you'll find three bedrooms and a full bath. The lower level offers additional flexible space, including a finished area laundry and utility space as well as a Florida room with direct access to the backyard. This longtime home has been cared for over the years and offers a solid foundation for its next owner. While some finishes reflect a more traditional style, the property is clean and functional and presents an excellent opportunity to move in and make updates over time according to your own taste and budget. With its end unit setting, additional yard space, covered balcony, flexible lower level and attractive price point, 3520 Teton Road offers tremendous potential for a buyer looking to create a home of their own. Conveniently located near shopping, dining, recreation and major routes through Northeast Philadelphia. Schedule your showing and come see the possibilities.
Property Features
Property Type: Residential - Townhouse
Basement: Garage Access, Interior Access, Outside Entrance, Partially Finished
Basement: Yes
Cooling: Central A/C
Fuel Type: Natural Gas
Garage: 1
Heating: 90% Forced Air
Home Style: AirLite
Lot Size: 0.07 Acres
Roof Type: Rubber, Shingle
Stories: 3.0
Taxes: $4,836
Year Built: 1973
Feature Descriptions
Accessibility: Doors - Lever Handle(s), Doors - Swing In,2+ Access Exits,32"+ wide Doors
Additional Structures: Above Grade, Below Grade
Days on Site: 14
Exterior: Masonry
Flooring: Hardwood, Carpet
Lot Dimensions: 0.07 Acre(S)
Municipality: PHILADELPHIA
Number of Rooms: 9
Parking Notes: 1 Total Parking Spaces
Pet Restrictions: No Pet Restrictions
Rooms: Living Room, Dining Room, Kitchen, Den, Basement, Laundry, Utility Room
Sewer: No Septic System, Public Sewer
SQFT Above Finished: 1360
SQFT Total Finished: 1360
Structure Type: End of Row/Townhouse
Total Garage/Parking Spaces: 1
Water: Public
Local Schools
School District: PHILADELPHIA CITY
Listed By / Shown By
Listed By
Agency Name: Coldwell Banker Hearthside Realtors
Agency Phone: 2153792002
Shown By
Agency Title: RealtyMark
Agency Phone: 888-260-0040

Estimate Your Payment
Estimated Payment
$ 1,283.78 per month $778.73 Principal & Interest $403.00 Property Tax $102.05 Homeowner's InsuranceChange Payment Information


3520 Teton Road | MLS# PAPH2661562
This townhouse located at 3520 Teton Road, Philadelphia, PA 19154 is currently listed for sale with an asking price of $349,900. This property was built in 1973 and has 3 bedrooms and 1 full and 1 partial baths with 1360 sq. ft. Teton Road is located in the PARKWOOD subdivision within the PHILADELPHIA CITY school district. Search PARKWOOD real estate on www.realtymark.net today.