
BEDS2
BATHS1 full 1 partial
SQUARE FEET1,513
MLS#MDMC2251962
STATUSACTIVE
PROPERTY TYPEResidential - Townhouse
SUBDIVISIONLEISURE WORLD
SCHOOLMONTGOMERY COUNTY PUBLIC SCHOOLS
Property Description
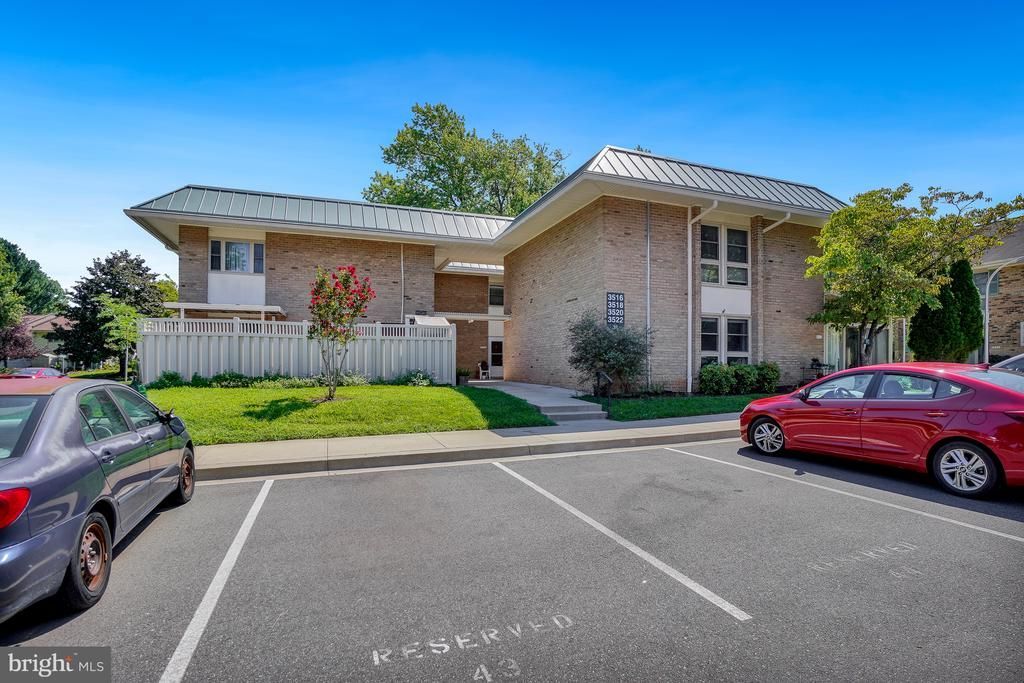
This is a Coop Listing. A 55+ premier community, patio & bonus sunroom! Private rear setting with garden views. Updated Kitchen with extra storage and powder room. Two bedrooms up with full bathroom. Both bedrooms have remote ceiling fans with lights Utilities & most repairs included in monthly fee. A carefree lifestyle! Unit is being offered for sale pre-coop renovation. Add your own style and design.!
Property Features
Property Type: Residential - Townhouse
Cooling: Central A/C
Fuel Type: Electric
Heating: Central
Home Style: Colonial
Stories: 2.0
Taxes: $1,952
Year Built: 1967
Feature Descriptions
Accessibility: Doors - Swing In
Additional Structures: Above Grade, Below Grade
Appliances: Dishwasher, Dryer, Icemaker, Refrigerator, Stainless Steel Appliances, Stove, Washer
Community Amenities: Art Studio, Bar/Lounge, Bike Trail, Cable, Club House, Dog Park, Exercise Room, Fitness Center, Game Room, Gated Community, Golf Course, Golf Course Membership Available, Jog/Walk Path, Pickleball Courts, Picnic Area, Pool - Indoor, Pool - Outdoor, Security, Swimming Pool, Tennis Courts, Transportation Service, Other, Extra Storage, Newspaper Service, Putting Green, Reserved/Assigned Parking
Condo/Coop Fee: $1196.00/Monthly
Days on Site: 13
Exterior: Brick
Exterior: Exterior Lighting, Gutter System, Sidewalks, Street Lights
Flooring: Carpet, Laminate Plank, Luxury Vinyl Plank, Partially Carpeted, Slate
HOA Fee: $0.00/Monthly
Interior: Attic, Carpet, Ceiling Fan(s), Combination Dining/Living, Combination Kitchen/Dining, Family Room Off Kitchen, Pantry, Crown Moldings, Floor Plan - Open, Floor Plan - Traditional, Upgraded Countertops, Walk-in Closet(s), Recessed Lighting, Kitchen - Galley
Location: Suburban
Lot: Backs - Open Common Area, Cleared, Cul-de-sac, Landscaping
Number of Rooms: 5
Parking Features: Assigned, General Common Elements, Handicap Parking, Lighted Parking, Limited Common Elements, Parking Space Conveys, Paved Parking
Pet Restrictions: Breed Restrictions, Number Limit, Case by Case Basis, Size/Weight Restriction
Sewer: Public Sewer
Special View Info: Garden/Lawn, Street, Trees/Woods
SQFT Above Finished: 1513
SQFT Total Finished: 1513
Structure Type: Interior Row/Townhouse
Utilities: Cable TV
Water: Public
Windows: Double Pane
Local Schools
School District: MONTGOMERY COUNTY PUBLIC SCHOOLS
Listed By / Shown By
Listed By
Agency Name: Weichert, REALTORS
Agency Phone: 3016810550
Shown By
Agency Title: RealtyMark
Agency Phone: 888-260-0040

Estimate Your Payment
Estimated Payment
$ 741.63 per month $511.88 Principal & Interest $162.67 Property Tax $67.08 Homeowner's InsuranceChange Payment Information


3520 Chiswick Court, Unit 37-C | MLS# MDMC2251962
This townhouse located at 3520 Chiswick Court, Unit 37-C, Silver Spring, MD 20906 is currently listed for sale with an asking price of $230,000. This property was built in 1967 and has 2 bedrooms and 1 full and 1 partial baths with 1513 sq. ft. Chiswick Court, Unit 37-C is located in the LEISURE WORLD subdivision within the MONTGOMERY COUNTY PUBLIC SCHOOLS school district. Search LEISURE WORLD real estate on www.realtymark.net today.