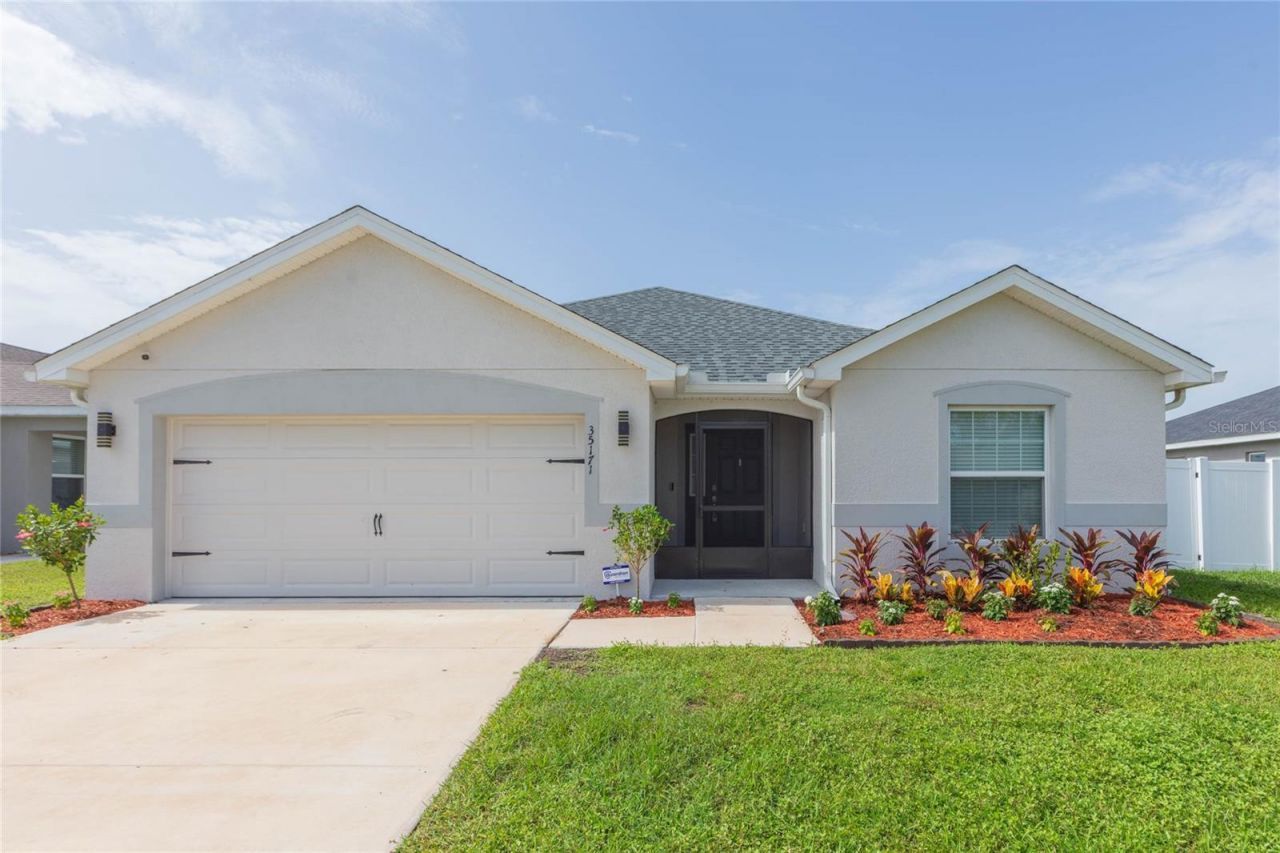

BEDS4
BATHS2 full
SQUARE FEET2,004
MLS#TB8529649
STATUSActive
PROPERTY TYPEResidential - Single Family
SUBDIVISIONCHAPEL CRK VLGS 7 & 8
Property Description
Wine down while watching sunsets on the water... This nearly new waterfront home has been professionally cleaned and is ready for you to move in. Perfect for entertaining with it's open floor plan and massive kitchen island bar. You and your guests will love the screen enclosed lanai with the waterfront view and view of the fenced back yard. Vaulted ceilings and the open floor plan give the interior a spacious feel. The master suite features a tray ceiling with a large ensuite bath that is equipped with dual closets and dual vanities. Children and pets can play freely and safely in the fully fenced back yard. Community amenities include a dog park, park, playground, and community pool. Conveniently located only 12 minutes to grocery, big box stores, and the local hospital. Premium shopping mall available less than 12 miles away.
Property Features
Property Type: Residential - Single Family
Cooling: Central Air
Fenced: Yes
Garage: 2 car attached
Heating: Central, Electric
Lot Size: 0.17 Acres
Roof Type: Shingle
Stories: 1.0
Taxes: $5,992
Year Built: 2023
Amenities
Ceiling Fans(s)
Eat-in Kitchen
High Ceilings
Open Floorplan
Hurricane Shutters
Private Mailbox
Private Yard
Rain Gutters
Sidewalk
Feature Descriptions
Additional Rooms: Inside Utility
Appliances: Dishwasher, Disposal, Electric Water Heater, Microwave, Range, Range Hood, Refrigerator
Association Amenities: Fence Restrictions, Playground, Pool, Vehicle Restrictions
Body of Water: COMMUNITY POND
Community Features: Deed Restrictions, Playground, Pool, Sidewalks
Directions: Continue on US-301/US-98. Take Fort King Rd to Simons Rd, Follow Simons Rd to Eiland Blvd, Turn right onto Eiland Blvd, Follow Hidden Creek Blvd to Crescent Creek Dr, Turn left onto Crescent Creek Dr, Destination will be on the left
Energy Efficient: Windows
Exterior: Block, Stucco
Fencing: Vinyl
Flood Zone Code: X
Flooring: Carpet, Laminate
Foundation: Slab
Frontage Pond: 68
Garage Dimensions: 21x23
HOA Fee: 115/ Annually
HOA Y/N: Yes
Home Warranty Y/N: No
Listing Terms: Cash, Conventional, FHA, USDA Loan, VA Loan
Lot: In County, Sidewalk, Paved
Lot Dimensions: 0.17
Number of Pets: 3
Other Equipment: Private Yard
Ownership: Fee Simple
Patio/Porch: Covered, Front Porch, Rear Porch, Screened
Pets Allowed: Cats OK, Dogs OK, Number Limit, Yes
Pets Restrictions: See HOA covenants
Property Attached Y/N: No
Property Sub-Type: Single Family Residence
Security: Security System, Smoke Detector(s)
Sewer: Public Sewer
Showing Instructions: Lockbox, See Remarks, ShowingTime
Special Sale Provisions: None
Special View Info: Water
Utilities: BB/HS Internet Available, Cable Connected, Electricity Connected, Sewer Connected, Water Connected
Vegetation: Mature Landscaping
Water: Public
Water Access: Pond
Water Access Y/N: Yes
Waterfront Features: Pond
Water View: Pond
Windows: Blinds, Double Pane Windows
Zoning: MPUD
Room Sizes
Primary Bedroom: 18x16
Primary Bathroom: 11x11
Bedroom 2: 11x14
Bedroom 3: 14x11
Bedroom 4: 14x11
Bathroom 2: 11x5
Dining Room: 11x12
Kitchen: 11x16
Living Room: 14x29
Laundry: 9x6
Balcony/Porch/Lanai: 22x9
Local Schools
High School: Zephryhills High School-PO
Middle School: Raymond B Stewart Middle-PO
Elementary School: New River Elementary
Listed By / Shown By
Listed By
Agency Name: KELLER WILLIAMS RLTY NEW TAMPA
Agency Contact: 813-994-4422
Shown By
Agency Title: RealtyMark
Agency Phone: 888-260-0040

Estimate Your Payment
Estimated Payment
$ 1,493.64 per month $879.10 Principal & Interest $499.33 Property Tax $115.21 Homeowner's InsuranceChange Payment Information




35171 Crescent Creek Drive | MLS# TB8529649
This single family home located at 35171 Crescent Creek Drive , Zephyrhills, FL 33541 is currently listed for sale with an asking price of $395,000. This property was built in 2023 and has 4 bedrooms and 2 full baths with 2004 sq. ft. Crescent Creek Drive is located in the CHAPEL CRK VLGS 7 & 8 subdivision. Search CHAPEL CRK VLGS 7 & 8 real estate on www.realtymark.net today.