
BEDS4
BATHS3 full 1 partial
SQUARE FEET3,041
MLS#B26088274
STATUSActive
PROPERTY TYPEResidential - Single Family
SUBDIVISIONVERSAILLES
Property Description
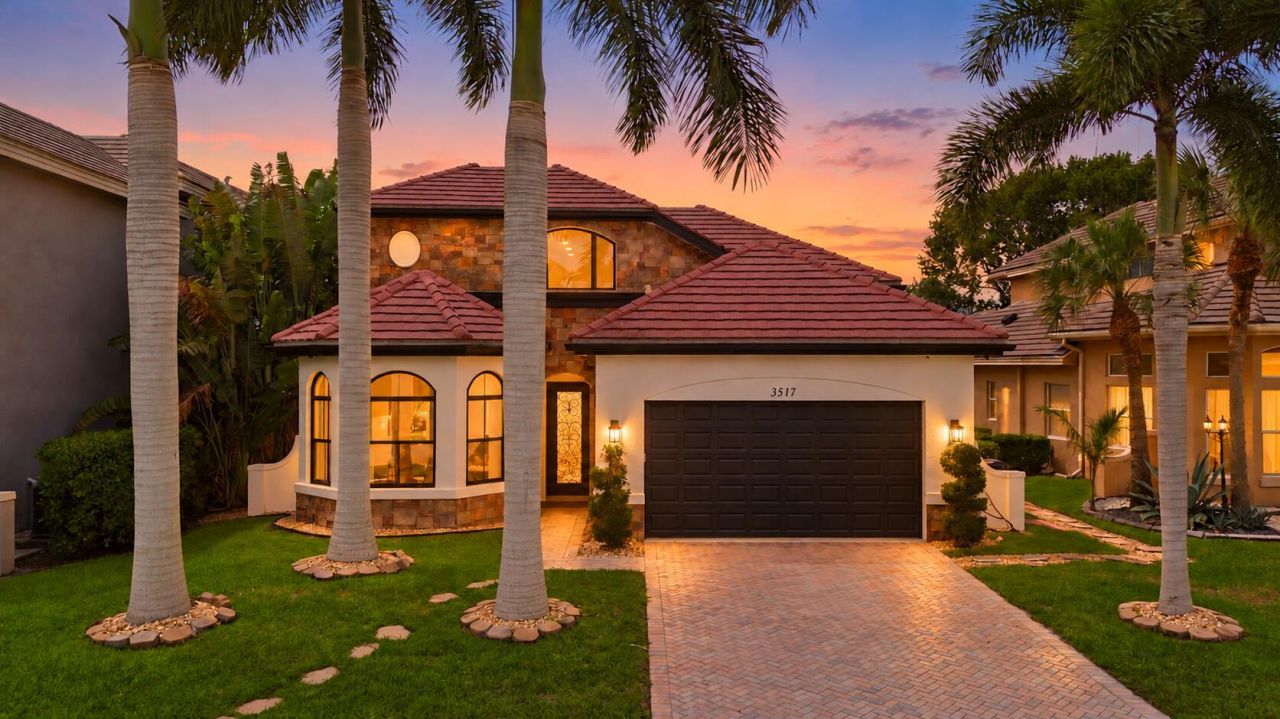
Versailles is where Wellington buyers go when Olympia isn't enough. Chateau-style architecture, a tiered fountain entry and stone facades set the tone. This single-story home just had a complete interior transformation: a new kitchen with custom whitewashed rift oak cabinetry, HanStone Aurelia quartz counters with a thick edge and waterfall island, Café induction stove and dishwasher, and a 42-inch Dacor panel refrigerator. New 10x60 porcelain plank floors run throughout, with updated quartzite bathroom vanities. Cathedral ceilings, split bedrooms and a primary suite with soaking tub and walk-in shower complete the home. Community amenities include a resort pool, Har-Tru tennis, fitness center, billiards and banquet hall. What I love about Versailles is every home has a recognizable look among Wellington's guard-gated communities. The palm-lined entrance, tiered fountains and French-inspired architecture give it a distinct identity before you reach the house. For buyers looking for a single-story home in Versailles with a recently renovated interior, 3517 Collonade Drive brings the kitchen, floors and bathroom updates into an established neighborhood. The kitchen is the centerpiece. Custom whitewashed rift oak cabinetry brings a softer finish to the space, paired with brushed gold hardware and contrasting dark cabinetry at the island. HanStone Aurelia quartz counters have a thick-edge profile and waterfall island, with subtle gold movement that ties the finishes together. The appliance package includes a Café induction stove, Café dishwasher and 42-inch Dacor panel-ready refrigerator. The refrigerator integrates with the cabinetry for a more continuous appearance. An illuminated glass-front display cabinet adds storage for serving pieces, while the butler's pantry provides additional counter space and cabinetry away from the main island. That extra work area matters when preparing a meal or entertaining without spreading everything across the kitchen. New 10x60 porcelain plank flooring runs throughout the home. It provides the appearance of wood with the everyday practicality of porcelain. Benjamin Moore White Dove interior paint keeps the rooms light and allows the cabinetry, stone and furnishings to set the tone. Cathedral ceilings give the main living areas an open feel. The four-bedroom split layout separates the primary suite from the secondary bedrooms, providing useful privacy for guests, a home office or different daily schedules. Single-story living also keeps the bedrooms and main gathering spaces on one level. The primary suite includes tray ceilings, a walk-in closet and access to the back patio. Its bathroom has dual sinks, a soaking tub and a separate walk-in shower. Updated bathroom vanities with quartzite counters carry the renovation beyond the kitchen. Versailles is an established community of approximately 450 homes off State Road 7, just north of Lake Worth Road. Its French country-inspired homes, mature palms and landscaped entrance create a different setting from newer communities still working through construction. Community amenities include a resort-style pool, Har-Tru tennis courts, fitness center, billiards and banquet space. Buyers can enjoy those shared facilities without taking on the upkeep of equivalent amenities at home. Confirm current access, operating conditions and association responsibilities when reviewing the HOA documents. The location connects everyday errands with Wellington's recreation and equestrian destinations. State Road 7 provides access to shopping, dining, Wellington Regional Medical Center and The Mall at Wellington Green. Cooper's Hawk Winery & Restaurant is on the same corridor. Lake Worth Road connects east toward Florida's Turnpike and the coast. For equestrian buyers, Versailles offers a residential home base within driving reach of Wellington International and the National Polo Center. It suits someone who wants access to Wellington's seasonal equestrian ac
Property Features
Property Type: Residential - Single Family
Cooling: Central Air, Ceiling Fan(s)
Fenced: Yes
Garage: 2 car attached
Heating: Central, Electric
Lot Size: 0.16 Acres
Roof Type: Concrete, Tile
Stories: 1.0
Taxes: $12,898
Year Built: 2004
Amenities
Built-in Features
Cathedral Ceiling(s)
Entrance Foyer
High Ceilings
Kitchen Island
Pantry
Vaulted Ceiling(s)
Walk-In Closet(s)
Bedroom Layout - Split
Feature Descriptions
Appliances: Electric Water Heater, Dryer, Disposal, Dishwasher, Electric Range, Free-Standing Freezer, Ice Maker, Microwave, Refrigerator, Water Heater, Washer, Range
Association Amenities: Clubhouse, Fitness Center, Game Room, Management, Pool, Spa/Hot Tub, Tennis Court(s), Manager On Site, Community Room, Internet Included
Association Fee Includes: Cable TV, Maintenance Grounds, Security, Common Areas, Recreation Facility
Days on Site: 3
Door Features: French Doors
Exterior: Stucco, CBS, Stone
Fencing: Back Yard, Fenced
Fireplace: Decorative
Flooring: Ceramic Tile, Tile, Wood
Furnished: Negotiable
HOA Fee: $537/ Monthly
Hot Tub: Yes
Laundry: Inside, Laundry Room, Sink, Washer Hookup
Lot: Fruit Tree(s), Room for Pool
Lot: Fruit Tree(s), Room for Pool
Parcel#: 73414424050001130
Parking: Driveway, Garage, Attached Garage, Attached
Parking Notes: Driveway, Garage, Attached Garage, Attached
Patio/Porch: Patio - Covered, Patio - Screened, Patio
Pets Allowed: Yes, Number Limit, Size Limit
Restrictions: Buyer Approval Required, Parking - No Commercial Vehicles
Security: Closed Circuit Camera(s), Gated with Guard
Sewer: Public Sewer
Special View Info: Garden, Lake
Sprinkler: Auto Sprinkler
SQFT Living: 2465
Structure Type: House
Total Rooms: 7
Utilities: Cable Available, Sewer Available, Water Available
Utilities: Cable Available, Sewer Available, Water Available
Water: Public
Waterfront Features: None
Room Sizes
Living Room: 20 X 22 Level Main
Kitchen: 11 X 16 Level Main
Primary Bedroom: 14 X 16 Level Main
Local Schools
High School: Palm Beach Central
Middle School: Polo Park
Elementary School: Panther Run (Palm Beach)
Listed By / Shown By
Listed By
Agency Name: Keller Williams Realty - Wellington
Agency Phone: 561-472-1236
Shown By
Agency Title: RealtyMark
Agency Phone: 888-260-0040

Estimate Your Payment
Estimated Payment
$ 3,214.48 per month $1,891.73 Principal & Interest $1,074.83 Property Tax $247.92 Homeowner's InsuranceChange Payment Information


3517 Collonade Drive | MLS# B26088274
This single family home located at 3517 Collonade Drive, Wellington, FL 33449 is currently listed for sale with an asking price of $849,999. This property was built in 2004 and has 4 bedrooms and 3 full and 1 partial baths with 3041 sq. ft. Collonade Drive is located in the VERSAILLES subdivision. Search VERSAILLES real estate on www.realtymark.net today.