
BEDS3
BATHS3 full
SQUARE FEET3,031
MLS#B26090048
STATUSActive
PROPERTY TYPEResidential - Single Family
SUBDIVISIONPORT ST LUCIE SECTION 37
Property Description
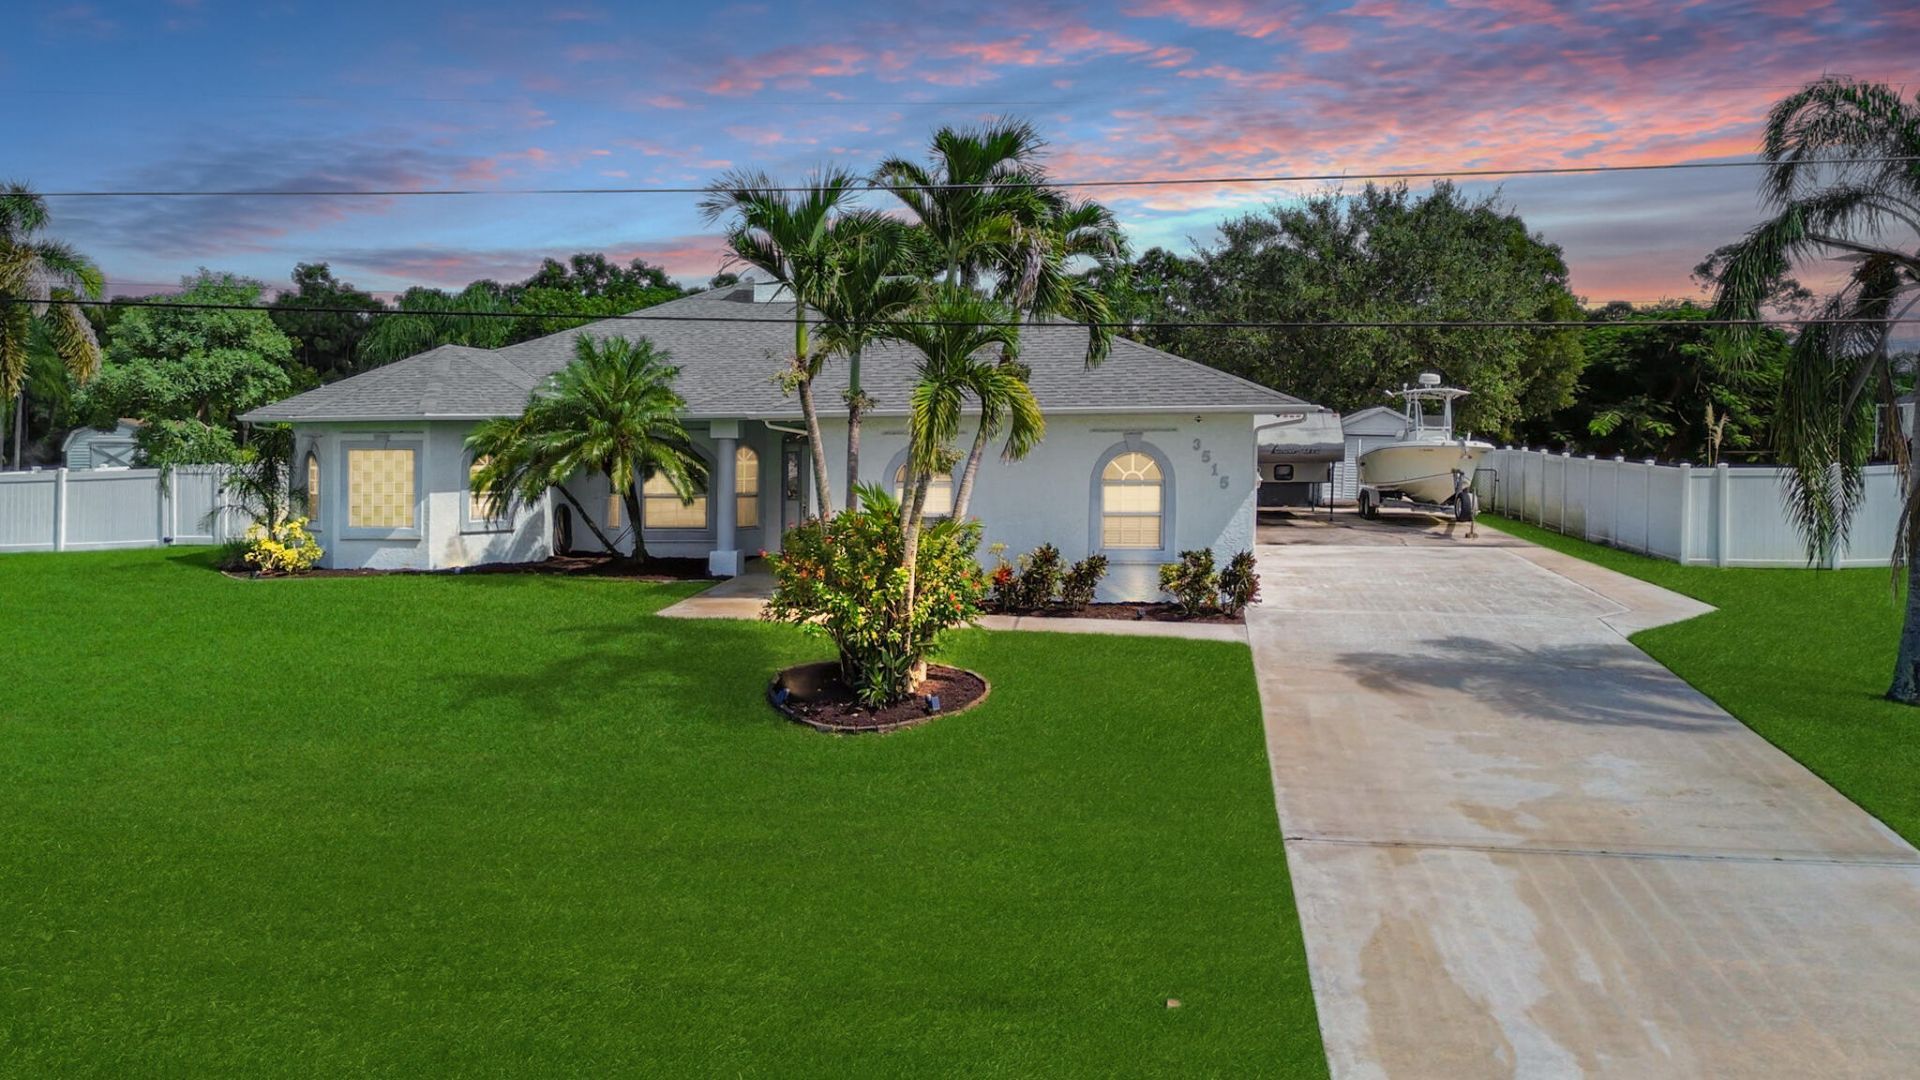
Discover space, privacy & freedom in Paar Estates! Situated on a rare oversized .44-acre lot with peaceful canal & preserve views, this 3-bedroom, 3-bath home offers a split, open floor plan with tile flooring in main living areas & wood laminate in the bedrooms. The remodeled kitchen showcases rich wood cabinetry, granite countertops, stainless steel appliances & a convenient pass-through window. A centrally located fireplace adds warmth &charm, while the covered, screened lanai invites you to relax & enjoy the private backyard. Fully fenced yard with shed, oversized extended driveway & no HOA! Bring your boat or RV & store it right on your property. Major updates include a 2020 A/C, 2018 roof & 2018 water heater. Enjoy the space & lifestyle you've been looking for!
Property Features
Property Type: Residential - Single Family
Cooling: Central Air, Electric, Paddle Fan(s)
Garage: 2 car attached
Heating: Central, Electric
Home Style: Ranch
Lot Size: 0.44 Acres
Roof Type: Shingle
Stories: 1.0
Taxes: $5,753
Year Built: 1999
Amenities
Cathedral Ceiling(s)
Central Vacuum
Walk-In Closet(s)
Bedroom Layout - Split
Pull Down Stairs
Roman Tub
Cabana Bath
RV Hookup
Storage
Feature Descriptions
Appliances: Electric Water Heater, Water Purifier Owned, Cooktop, Dryer, Dishwasher, Ice Maker, Microwave, Refrigerator, Vented Exhaust Fan, Water Heater, Water Purifier, Washer
Days on Site: 3
Exterior: CBS
Fencing: Back Yard, Chain Link, Full, Privacy
Fireplace: Decorative, Propane
Flooring: Laminate, Tile
Furnished: Negotiable
Guest House Y/N: No
Laundry: Electric Dryer Hookup, Inside, Laundry Room, Main Level, Washer Hookup
Lot: Room for Pool, Oversized Lot
Lot: Room for Pool, Oversized Lot
Parcel#: 342068002600009
Parking: Concrete, Driveway, RV Access/Parking, Garage, Attached Garage, Attached, Boat Access/Parking
Parking Notes: Concrete, Driveway, RV Access/Parking, Garage, Attache
Patio/Porch: Patio - Covered, Patio - Screened, Patio
Pets Allowed: Yes, No Restrictions
Restrictions: No Restrictions
Security: yes
Security: Closed Circuit Camera(s), Security System
Sewer: Septic Tank
Spa: Yes
Spa: Above Ground, Fiberglass, Heated
Special View Info: Water, Canal
Sprinkler: Auto Sprinkler
SQFT Living: 1999
Structure Type: House
Total Rooms: 8
Utilities: Cable Connected, Electricity Connected, Phone Connected, Sewer Available, Water Connected
Utilities: Cable Connected, Electricity Connected, Phone Connected, Sewer Available, Water Connected
Water: Public
Waterfront Features: Fixed Bridge, Canal Front, Canal Width 1-80 Feet
Windows: Blinds, Drapes, Rods, Sliding
Room Sizes
Living Room: 14 X 17 Level Main
Kitchen: 17 X 12 Level Main
Dining Room: 20 X 16 Level Main
Primary Bedroom: 18 X 15 Level Main
Bedroom 2: 13 X 13 Level Main
Bedroom 3: 15 X 13 Level Main
Laundry: 9 X 8 Level Main
Other: 13 X 43 Level Main
Listed By / Shown By
Listed By
Agency Name: RE/MAX Gold
Agency Phone: 772-607-9600
Shown By
Agency Title: RealtyMark
Agency Phone: 888-260-0040

Estimate Your Payment
Estimated Payment
$ 1,685.17 per month $1,066.05 Principal & Interest $479.42 Property Tax $139.71 Homeowner's InsuranceChange Payment Information


3515 SW Macon Road | MLS# B26090048
This single family home located at 3515 SW Macon Road, Port Saint Lucie, FL 34953 is currently listed for sale with an asking price of $479,000. This property was built in 1999 and has 3 bedrooms and 3 full baths with 3031 sq. ft. SW Macon Road is located in the PORT ST LUCIE SECTION 37 subdivision. Search PORT ST LUCIE SECTION 37 real estate on www.realtymark.net today.