
BEDS5
BATHS3 full
SQUARE FEET2,233
MLS#A4689037
STATUSActive
PROPERTY TYPEResidential - Single Family
SUBDIVISIONSIESTA REV OF
Property Description
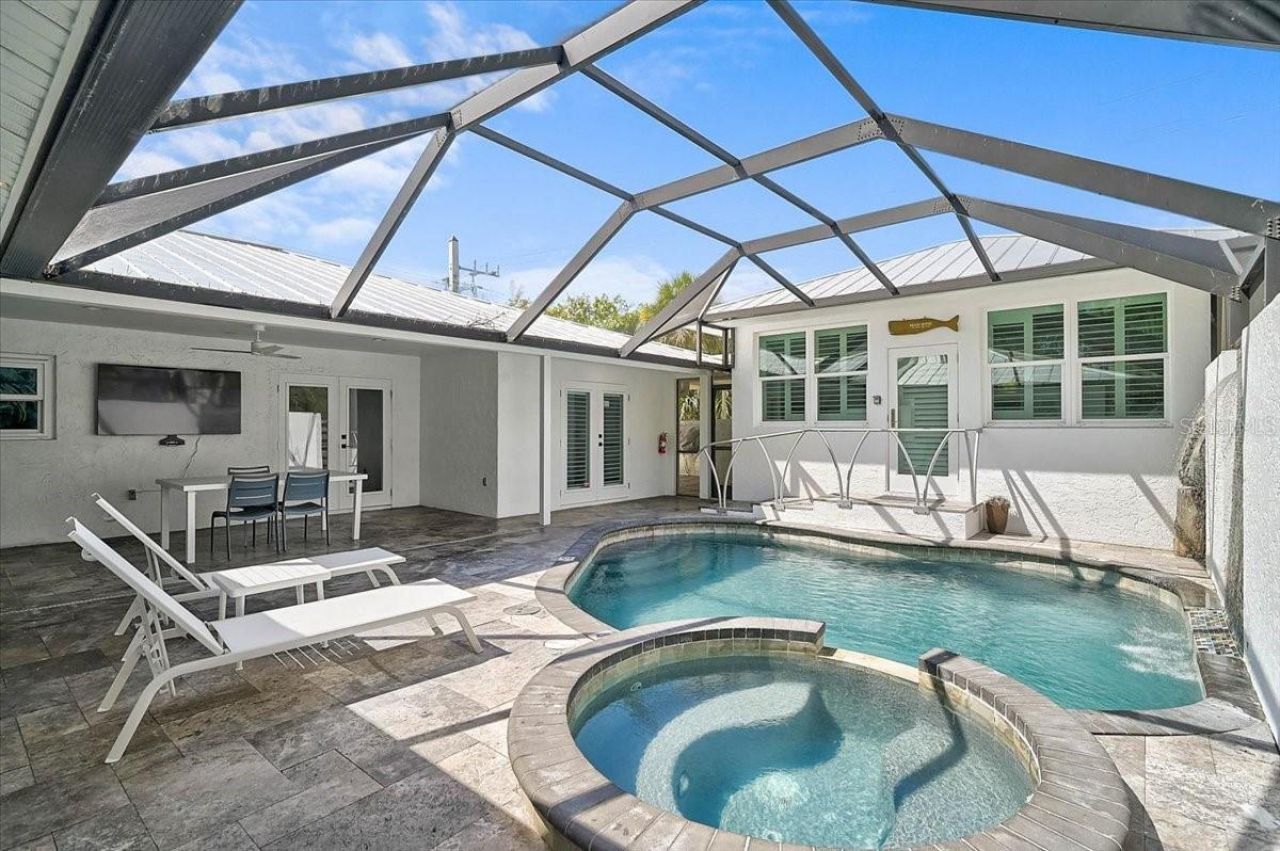
No HOA, weekly rentals permitted, sold turnkey, and plenty of room for everyone on Siesta Key! Situated on an oversized double lot, 3515 La Paloma offers 5 bedrooms, 3 bathrooms, and a detached guest suite, all just minutes from world-famous Siesta Key Beach, Siesta Village, and the north bridge.This updated property features an inviting layout, a well-appointed kitchen with granite countertops and stainless steel appliances, and spacious living areas ideal for relaxing and entertaining. Step outside to your own private tropical retreat, complete with a screened, heated saltwater pool and spa, covered patio, and outdoor grilling area perfect for enjoying the Florida lifestyle year-round.Overlooking the pool, the detached guest suite features its own private bathroom, offering added flexibility for visiting family, guests, a home office, or potential rental income.With no HOA, no association approval required, and a one-week minimum rental period, this property offers exceptional flexibility and investment potential. Featuring a proven vacation rental history and offered fully turnkey, it's ready for immediate enjoyment or continued rental use.Whether you're searching for a primary residence, a vacation getaway, or an income-producing investment on Siesta Key, 3515 La Paloma delivers the space, location, and versatility to make it happen. Schedule your private showing today!
Property Features
Property Type: Residential - Single Family
Cooling: Central Air, Mini-Split Unit(s)
Garage: 2 car attached
Heating: Central, Electric
Home Style: Mediterranean
Lot Size: 0.25 Acres
Roof Type: Metal
Stories: 1.0
Taxes: $15,833
Year Built: 1985
Amenities
Ceiling Fans(s)
Living Room/Dining Room Combo
Open Floorplan
Primary Bedroom Main Floor
Solid Wood Cabinets
Split Bedroom
Walk-In Closet(s)
Window Treatments
Lighting
Outdoor Grill
Feature Descriptions
Appliances: Dishwasher, Disposal, Dryer, Microwave, Range, Refrigerator, Washer
Days on Site: 194
Directions: From S Tamiami Trl- Head toward Rose St, Turn right onto Siesta Dr, Turn left onto La Paloma Ave, home will be on the left
Exterior: Block, Stucco
Flood Zone Code: AE
Flooring: Luxury Vinyl, Tile
Foundation: Slab, Stem Wall
Home Warranty Y/N: No
Listing Terms: Cash, Conventional, FHA, VA Loan
Lot: In County, Landscaped, Level, Sidewalk, Paved
Lot Dimensions: 0.25
Other Equipment: Irrigation Equipment
Ownership: Fee Simple
Parking: Driveway, Ground Level, Off Street
Parking Notes: Driveway, Ground Level, Off Street
Patio/Porch: Covered, Front Porch, Screened
Pets Allowed: Yes
Pets Restrictions: Verify all pet restrictions with County
Pool: Heated, In Ground, Salt Water, Screen Enclosure
Property Attached Y/N: No
Property Sub-Type: Single Family Residence
Security: Security System Owned
Sewer: Public Sewer
Showing Instructions: Supra Lock Box, ShowingTime
Spa: In Ground
Special Sale Provisions: None
Swimming Pool: Yes
Utilities: Cable Connected, Electricity Connected, Public, Sewer Connected, Water Connected
Vegetation: Trees/Landscaped
Water: Public
Water Access Y/N: No
Zoning: RSF2
Room Sizes
Primary Bedroom: 11.7x17.11
Bedroom 2: 11.1x11.8
Bedroom 3: 13x11
Bedroom 4: 18x15
Dining Room: 10x10
Family Room: 18x15
Kitchen: 10x8
Living Room: 12x10
Laundry: 8x5
Studio: 14.5x14.5
Local Schools
High School: Sarasota High
Middle School: Brookside Middle
Elementary School: Phillippi Shores Elementary
Listed By / Shown By
Listed By
Agency Name: KELLER WILLIAMS ON THE WATER S
Agency Contact: 941-803-7522
Shown By
Agency Title: RealtyMark
Agency Phone: 888-260-0040

Estimate Your Payment
Estimated Payment
$ 5,850.44 per month $4,006.02 Principal & Interest $1,319.42 Property Tax $525.00 Homeowner's InsuranceChange Payment Information




3515 La Paloma Avenue | MLS# A4689037
This single family home located at 3515 La Paloma Avenue, Sarasota, FL 34242 is currently listed for sale with an asking price of $1,800,000. This property was built in 1985 and has 5 bedrooms and 3 full baths with 2233 sq. ft. La Paloma Avenue is located in the SIESTA REV OF subdivision. Search SIESTA REV OF real estate on www.realtymark.net today.