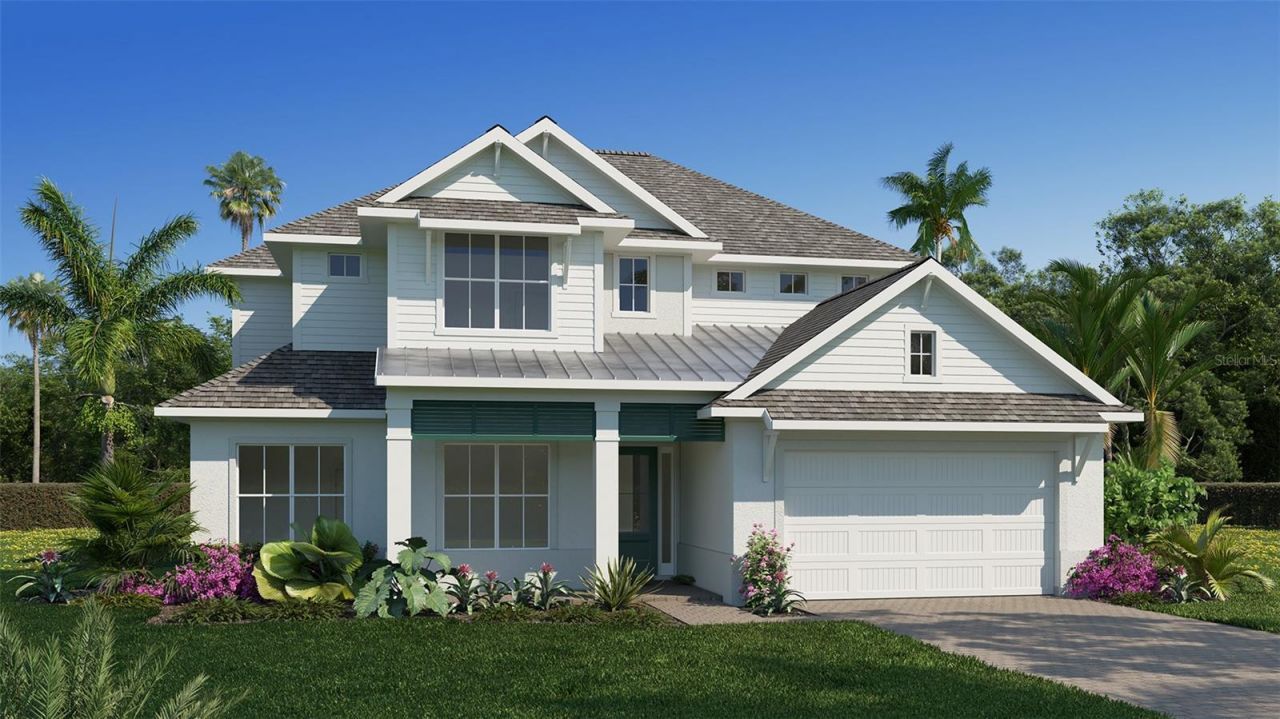

BEDS5
BATHS5 full 1 partial
SQUARE FEET3,904
MLS#TB8543739
STATUSActive
PROPERTY TYPEResidential - Single Family
SUBDIVISIONTWO RIVERS
Property Description
Under Construction. Step off the front porch into this grand entryway featuring a two-story ceiling. French doors open into the home office that overlooks the porch. A secluded guest suite which has a full bathroom and dual access to the laundry room is off the main hallway. The dining room is located right next to the kitchen for convenience. The open family room boasts sliding glass doors and is connected to the dining area. Access to the backyard extended covered lanai is off the dining area. The kitchen hosts an island with built-in seating, a 5-burner gas cooktop, ample counter space, and a walk-in pantry. Off the main living area is the primary bedroom which hosts ample natural light from its wall of windows. Double doors lead into the bathroom which has dual vanities, a freestanding tub, glass enclosed shower, linen closet, and two walk-in closets. Dual access to the laundry room is located through the space. Upstairs you are greeted by a game room which also connects to a bonus flex room. Secondary bedrooms and a Hollywood bathroom complete the second level. The drop zone and a half bathroom are off the three-car garage.
Property Features
Property Type: Residential - Single Family
Cooling: Central Air
Garage: 3 car attached
Heating: Central
Home Style: Florida
Lot Size: 0.21 Acres
Roof Type: Shingle
Stories: 2.0
Taxes: $0
Year Built: 2026
Amenities
High Ceilings
Kitchen/Family Room Combo
Primary Bedroom Main Floor
Stone Counters
Thermostat
Walk-In Closet(s)
Feature Descriptions
Appliances: Built-In Oven, Cooktop, Dishwasher, Disposal, Exhaust Fan, Microwave, Tankless Water Heater
Association Amenities: Clubhouse, Fitness Center, Park, Pickleball Court(s), Pool, Tennis Court(s), Trail(s)
Builder: Perry Homes
Community Features: Clubhouse, Fitness Center, Playground, Pool, Restaurant, Tennis Court(s)
Days on Site: 2
Directions: Take FL-618 Toll E: Get on the Selmon Expressway East, then use Exit 7.5 on the left to merge onto I-4 E toward Orlando.Catch I-4 East to US-301: Take Exit 7 off I-4 E and follow signs to head north on US-301 N.Drive North into Pasco County: Stay on US-30
Exterior: Block
Flood Zone Code: X
Flooring: Laminate, Tile
Foundation: Slab
HOA Fee: 0/ Monthly
HOA Y/N: Yes
Home Warranty Y/N: No
Listing Terms: Cash, Conventional, FHA, VA Loan
Lot Dimensions: 0.21
Model: 3638
Other Equipment: Irrigation Equipment
Ownership: Fee Simple
Pets Allowed: Yes
Pets Restrictions: Please inquire about the HOA rules.
Property Attached Y/N: No
Property Sub-Type: Single Family Residence
Sewer: Public Sewer
Showing Instructions: Appointment Only
Special Sale Provisions: None
Utilities: Cable Connected, Electricity Available, Natural Gas Available, Natural Gas Connected, Public, Sewer Available, Water Available
Water: Public
Water Access Y/N: No
Zoning: RESIDENTIA
Room Sizes
Family Room: 17x23
Kitchen: 10x23
Dining Room: 10x14
Primary Bedroom: 19x14
Bedroom 2: 11x13
Bedroom 3: 15x11
Bedroom 4: 11x12
Game Room: 15x15
Office: 11x13
Additional Bedroom: 15x11
Local Schools
High School: Zephryhills High School-PO
Middle School: Raymond B Stewart Middle-PO
Elementary School: Chester W Taylor Elemen-PO
Listed By / Shown By
Listed By
Agency Name: PERRY HOMES
Agency Contact: 713-948-6666
Shown By
Agency Title: RealtyMark
Agency Phone: 888-260-0040

Estimate Your Payment
Estimated Payment
$ 2,730.95 per month $2,414.52 Principal & Interest $0.00 Property Tax (data not provided by mls) $316.43 Homeowner's InsuranceChange Payment Information




35103 Colstrip Trail | MLS# TB8543739
This single family home located at 35103 Colstrip Trail, Zephyrhills, FL 33541 is currently listed for sale with an asking price of $1,084,900. This property was built in 2026 and has 5 bedrooms and 5 full and 1 partial baths with 3904 sq. ft. Colstrip Trail is located in the TWO RIVERS subdivision. Search TWO RIVERS real estate on www.realtymark.net today.