
Refine Search

3510 W Paul Avenue , Tampa, FL 33611

$349,000
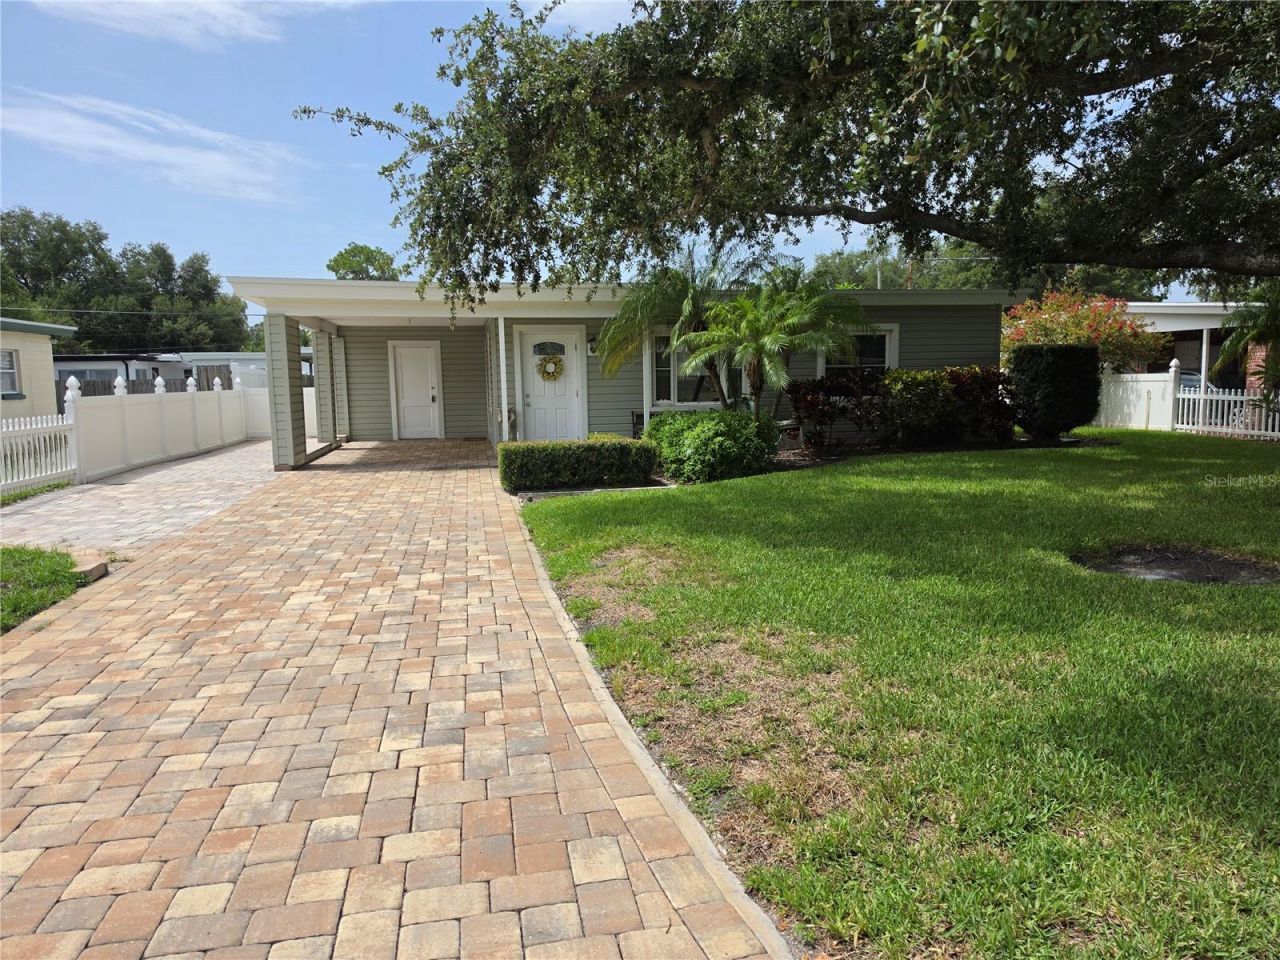
  • 3510 W Paul Avenue , Tampa, FL 33611 Main Photo

18 Total Photos [Click to View All]

New to the Market Active
BEDS2 BATHS1 full SQUARE FEET1,044 MLS#TB8529303
STATUSActive PROPERTY TYPEResidential - Single Family SUBDIVISIONGANDY BLVD PARK 2ND

Property Description

NO FLOOD INSURANCE REQUIRED.Welcome to your private sanctuary in the heart of highly desirable South Tampa. This beautifully maintained two-bedroom one-bathroom home perfectly blends cozy indoor comfort with an outdoor paradise that is rare for the area. As you step inside, you are greeted by an abundance of natural light and a thoughtful layout designed for easy living. Situated on a large lot, the backyard features expansive landscaping that creates a lush tropical escape. Whether hosting weekend barbecues or enjoying a quiet morning coffee, the fully enclosed vinyl privacy fence ensures your peace and tranquility. Maintaining this gorgeous green space is effortless thanks to a fully automatic sprinkler system. Home has all new water supply pipes and main and upgraded energy efficient windows and doors. Located just minutes from dining, shopping, Bayshore Blvd, Mac Dill AFB and convenient Selmon Expressway access.

3510 W Paul Avenue | MLS# TB8529303

This single family home located at 3510 W Paul Avenue , Tampa, FL 33611 is currently listed for sale with an asking price of $349,000. This property was built in 1953 and has 2 bedrooms and 1 full baths with 1044 sq. ft. W Paul Avenue is located in the GANDY BLVD PARK 2ND subdivision. Search GANDY BLVD PARK 2ND real estate on www.realtymark.net today.

Property Features

Property Type: Residential - Single Family
Cooling: Central Air, Wall/Window Unit(s)
Fenced: Yes
Heating: Central, Heat Pump
Home Style: Florida
Lot Size: 0.15 Acres
Roof Type: Other
Stories: 1.0
Taxes: $576
Year Built: 1953

Amenities

Ceiling Fans(s)
Thermostat
Awning(s)

Feature Descriptions

Additional Rooms: Florida Room
Appliances: Electric Water Heater, Microwave, Range, Refrigerator
Directions: From Gandy and Himes, South on Himes to Paul Ave, turn West and house in on the left.
Exterior: Block, Vinyl Siding
Fencing: Vinyl
Flood Zone Code: X500
Flooring: Carpet, Ceramic Tile
Foundation: Slab
Home Warranty Y/N: No
Lot Dimensions: 0.15
Other Equipment: Irrigation Equipment
Ownership: Fee Simple
Patio/Porch: Covered
Property Attached Y/N: No
Property Sub-Type: Single Family Residence
Security: Smoke Detector(s)
Sewer: Public Sewer
Showing Instructions: Appointment Only, Call Before Showing, Call Listing Agent, Combination Lock Box
Special Sale Provisions: None
Utilities: Cable Connected, Fiber Optics, Sewer Connected, Water Connected
Vegetation: Mature Landscaping, Oak Trees
Water: Public
Water Access Y/N: No
Windows: Double Pane Windows, Drapes, Low-Emissivity Windows, Shades
Zoning: RS-60

Local Schools

High School: Robinson-HB
Middle School: Madison-HB
Elementary School: Chiaramonte-HB

Listed By / Shown By

Listed By

Agency Name: LINDA TISDALE REALTY
Agency Contact: 813-817-3881

Shown By

Agency Title: RealtyMark
Agency Phone: 888-260-0040

IDX logo

Estimate Your Payment

Estimated Payment

$ 926.51 per month $776.72 Principal & Interest $48.00 Property Tax $101.79 Homeowner's Insurance

Change Payment Information

%
years/fixed
yearly
yearly (est.)
(Payments are an estimate and may vary by lender)
IDX logo

All commissions are negotiable Disclaimer: All information deemed reliable but not guaranteed. All properties are subject to prior sale, change or withdrawal. Neither listing broker(s) or information provider(s) shall be responsible for any typographical errors, misinformation, misprints and shall be held totally harmless. Listing(s) information is provided for consumers personal, non-commercial use and may not be used for any purpose other than to identify prospective properties consumers may be interested in purchasing. Information on this site was last updated 07/16/2026. The listing information on this page last changed on 07/16/2026. The data relating to real estate for sale on this website comes in part from the Internet Data Exchange program of Delta Media Group MLS (last updated Thu 07/16/2026 12:48:40 AM EST) or Stellar MLS (last updated Thu 07/16/2026 12:43:54 AM EST) or GSMLS (last updated Thu 07/16/2026 12:24:10 AM EST) or Emerald Coast MLS (last updated Thu 07/16/2026 12:05:25 AM EST) or Fort Myers (last updated Wed 07/15/2026 11:04:48 PM EST) or Central Panhandle Association of Realtors (last updated Thu 07/16/2026 12:47:19 AM EST) or Northeast Florida MLS (last updated Thu 07/16/2026 12:18:59 AM EST) or Beaches MLS (last updated Thu 07/16/2026 12:38:19 AM EST) or Naples MLS (last updated Wed 07/15/2026 11:40:22 PM EST) or Bright MLS (last updated Thu 07/16/2026 12:38:31 AM EST) or OneKey MLS (last updated Thu 07/16/2026 12:42:26 AM EST). Real estate listings held by brokerage firms other than RealtyMark may be marked with the Internet Data Exchange logo and detailed information about those properties will include the name of the listing broker(s) when required by the MLS. All rights reserved.

mls logo
Listing data and photos distributed by MLSGRID
Member Participants (and their affiliated licensees, if applicable) shall indicate on their websites that IDX information is provided exclusively for consumers’ personal non-commercial use, that it may not be used for any purpose other than to identify prospective properties consumers may be interested in purchasing, that the data is deemed reliable but is not guaranteed by MLS GRID, and that the use of the MLS GRID Data may be subject to an end user license agreement prescribed by the Member Participant’s applicable MLS if any and as amended from time to time. MLS GRID may, at its discretion, require use of other disclaimers as necessary to protect Member Participant, and/or their MLS from liability.
Based on information submitted to the MLS GRID. All data is obtained from various sources and may not have been verified by broker or MLS GRID. Supplied Open House Information is subject to change without notice. All information should be independently reviewed and verified for accuracy. Properties may or may not be listed by the office/agent presenting the information.


Privacy Policy / DMCA Notice / ADA Accessibility

Login to My Homefinder

Pixel
