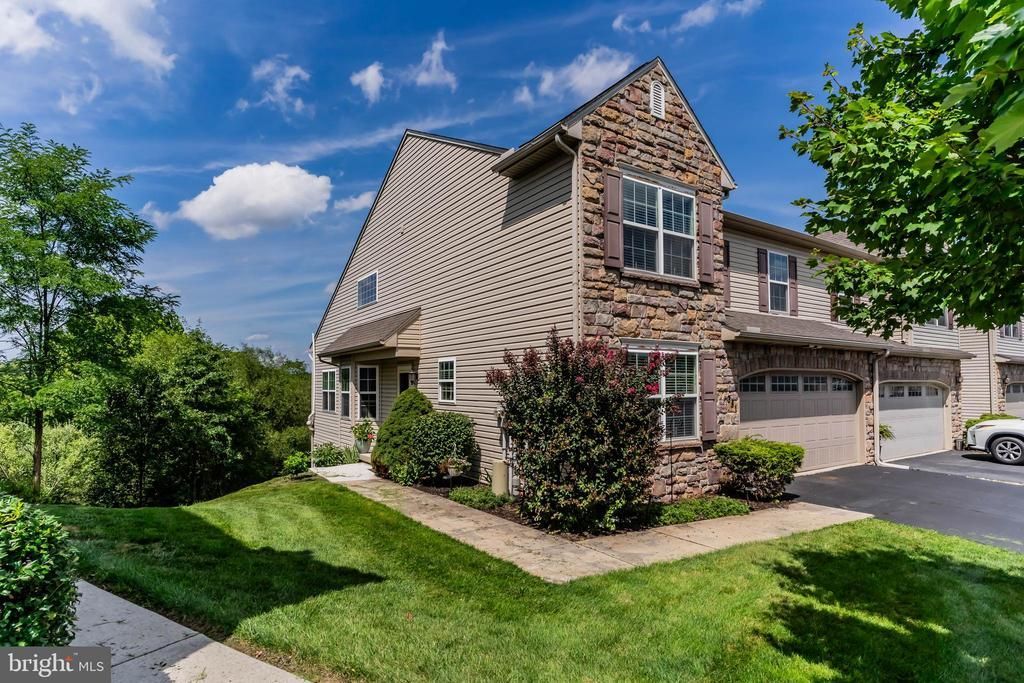

BEDS3
BATHS2 full 1 partial
SQUARE FEET2,274
MLS#PAYK2110616
STATUSACTIVE
PROPERTY TYPEResidential - Townhouse
SUBDIVISIONWEATHERSTONE
SCHOOLWEST SHORE
Property Description
This spacious three-bedroom, two-and-a-half-bathroom townhome in New Cumberland offers a comfortable and versatile layout with convenient first-floor living. The primary bedroom, complete with a walk-in closet, is located on the first floor and features a private full bathroom, while a hallway half bathroom adds convenience for guests. The eat-in kitchen features granite countertops and newer appliances, with a separate dining area that flows into the living room. From the living room, step outside to the patio and enjoy the peaceful setting and opportunity to watch wildlife. The second floor offers two additional bedrooms, a full bathroom, and a loft area providing flexible space for an office, sitting area, or additional living space. A large unfinished walk-out basement offers abundant storage and plenty of potential for future finishing plans. The spacious two-car garage includes a ramp for easy access into the home, which can be removed if desired. The HOA takes care of lawn maintenance and snow removal, allowing for low-maintenance living. With generous living space, multiple storage options, and a convenient New Cumberland location, this townhome offers both comfort and flexibility.
Property Features
Property Type: Residential - Townhouse
Basement: Daylight, Partial, Walkout Level
Basement: Yes
Cooling: Ceiling Fan(s), Central A/C
Fuel Type: Natural Gas
Garage: 2
Heating: Forced Air
Lot Size: 0.04 Acres
Roof Type: Fiberglass, Asphalt, Composite
Stories: 2.0
Taxes: $4,244
Year Built: 2011
Feature Descriptions
Accessibility: Ramp - Main Level
Additional Structures: Above Grade
Appliances: Microwave, Dishwasher, Oven/Range - Electric
Days on Site: 4
Electric: 220 Volts, 200+ Amp Service
Exterior: Stone, Vinyl Siding, Frame
HOA Fee: $125.00/Monthly
Interior: Breakfast Area, Combination Dining/Living
Lot Dimensions: 0.04 Acre(S)
Municipality: FAIRVIEW TWP
Parking Notes: 3 Total Parking Spaces
Rooms: Living Room, Dining Room, Primary Bedroom, Bedroom 2,Bedroom 3,Bedroom 4,Bedroom 5,Kitchen, Den, Basement, Breakfast Room, Bedroom 1,Laundry, Loft, Other, Primary Bathroom, Full Bath, Half Bath
Sewer: Public Sewer
SQFT Above Finished: 2274
SQFT Total Finished: 2274
Structure Type: Interior Row/Townhouse
Total Garage/Parking Spaces: 3
Utilities: Cable TV Available
Water: Public
Room Sizes
Bedroom 2: 15 x 10 Level - Upper 1
Bedroom 3: 19 x 12 Level - Upper 1
Dining Room: 9 x 11 Level - Unspecified
Kitchen: 10 x 10 Level - Unspecified
Laundry: 17 x 15 Level - Unspecified
Primary Bedroom: 14 x 15 Level - Main
Other: 9 x 10 Level - Unspecified
Other: 19 x 14 Level - Upper 1
Primary Bathroom: 9 x 5 Level - Main
Kitchen: 10 x 9 Level - Main
Dining Room: 12 x 13 Level - Main
Full Bath: 11 x 5 Level - Upper 1
Half Bath: 7 x 3 Level - Main
Living Room: 18 x 15 Level - Main
Breakfast Room: 7 x 4 Level - Main
Local Schools
School District: WEST SHORE
Listed By / Shown By
Listed By
Agency Name: ADP Realty & Property Management LLC
Agency Phone: 7173707001
Shown By
Agency Title: RealtyMark
Agency Phone: 888-260-0040

Estimate Your Payment
Estimated Payment
$ 1,285.04 per month $823.46 Principal & Interest $353.67 Property Tax $107.92 Homeowner's InsuranceChange Payment Information


351 Weatherstone | MLS# PAYK2110616
This townhouse located at 351 Weatherstone, New Cumberland, PA 17070 is currently listed for sale with an asking price of $370,000. This property was built in 2011 and has 3 bedrooms and 2 full and 1 partial baths with 2274 sq. ft. Weatherstone is located in the WEATHERSTONE subdivision within the WEST SHORE school district. Search WEATHERSTONE real estate on www.realtymark.net today.