
BEDS3
BATHS2 full 1 partial
SQUARE FEET2,382
MLS#NJCD2119298
STATUSPENDING
PROPERTY TYPEResidential - Single Family
SUBDIVISIONEMERALD HILLS
SCHOOLHADDON TOWNSHIP PUBLIC SCHOOLS
Property Description
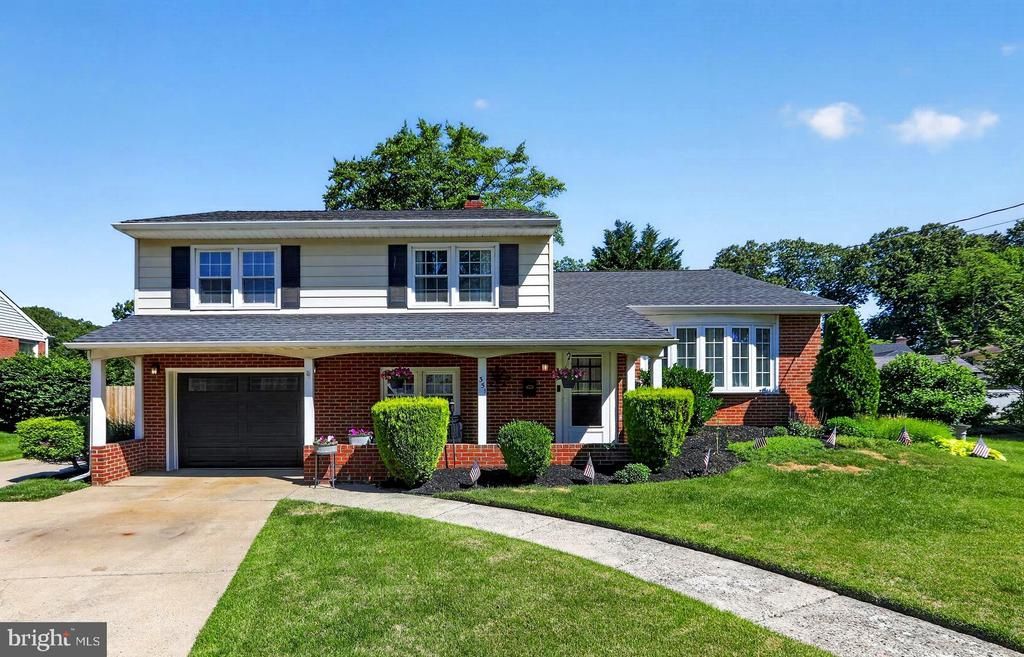
Located in the highly sought-after Emerald Hills section of Haddon Township, this is the type of home buyers have been waiting for. Meticulously maintained and full of warmth, this charming 3-bedroom, 2.5-bath home offers exceptional curb appeal, beautifully sized front and back yards, and an inviting feel from the moment you arrive. Step inside to find abundant natural light, gleaming hardwood floors, and a comfortable, flowing layout that instantly feels like home. The main level is designed for both everyday living and entertaining, featuring an eat-in kitchen and a welcoming living room just off the kitchen. The lower level offers even more living space with two separate family rooms, a dedicated laundry area, and convenient access to the garage—perfect for relaxing, working from home, or hosting guests. Upstairs, you’ll find three bedrooms, including a spacious primary suite with a walk-in closet plus two additional closets with built-in organizers. A second full tiled bath completes the upper level. The two additional bedrooms offer hardwood flooring beneath the carpeting, and there is also an attic with pull-down steps for additional storage. Set in a well-established neighborhood, this home offers the perfect blend of comfort, charm, and convenience. Ideally located between Haddonfield and Collingswood, you’ll enjoy easy access to award-winning restaurants, local bars, shopping, farmers markets, and year-round community events. Commuters will appreciate the proximity to the PATCO Speedline, approximately 7 miles to Philadelphia, and quick access to all major highways. Plus, all Haddon Township schools are within walking distance.
Property Features
Property Type: Residential - Single Family
Basement: Daylight, Full, Drain, Fully Finished, Heated, Poured Concrete, Sump Pump
Basement: Yes
Cooling: Central A/C
Fireplaces: 1
Fuel Type: Natural Gas
Garage: 1
Heating: Forced Air
Home Style: Bi-level
Lot Size: 0.21 Acres
Roof Type: Shingle
Stories: 3.0
Taxes: $14,332
Year Built: 1955
Feature Descriptions
Additional Structures: Above Grade, Below Grade
Appliances: Dishwasher, Disposal, Dryer - Gas, Extra Refrigerator/Freezer, Icemaker, Microwave, Oven - Single, Oven/Range - Gas, Range Hood, Refrigerator, Washer, Water Heater
Days on Site: 41
Electric: 200+ Amp Service, 60 Amp Service
Exterior: Frame, Aluminum Siding, Brick, Brick Front
Exterior: Lawn Sprinkler, Sidewalks, Street Lights
Fencing: Fully, Wood
Fireplace: Electric
Flooring: Hardwood, Carpet, Tile/Brick
Interior: Attic, Bathroom - Tub Shower, Carpet, Cedar Closet(s), Combination Kitchen/Dining, Dining Area, Family Room Off Kitchen, Kitchen - Eat-In, Kitchen - Island, Primary Bath(s), Sprinkler System, Walk-in Closet(s), Wood Floors
Location: Middle Of Block
Lot: Front Yard, Landscaping, Rear Yard
Lot Dimensions: 0.21 Acre(S)
Municipality: HADDON TWP
Parking Features: Concrete Driveway
Parking Notes: 4 Total Parking Spaces
Sewer: Public Sewer
SQFT Above Finished: 2382
SQFT Total Finished: 2382
Structure Type: Detached
Total Garage/Parking Spaces: 4
Water: Public
Windows: Replacement
Local Schools
School District: HADDON TOWNSHIP PUBLIC SCHOOLS
Listed By / Shown By
Listed By
Agency Name: Coldwell Banker Realty
Agency Phone: 8566855600
Shown By
Agency Title: RealtyMark
Agency Phone: 888-260-0040

Estimate Your Payment
Estimated Payment
$ 3,182.95 per month $1,758.20 Principal & Interest $1,194.33 Property Tax $230.42 Homeowner's InsuranceChange Payment Information


351 Stratford Avenue | MLS# NJCD2119298
This single family home located at 351 Stratford Avenue, Haddon Township, NJ 08108 is currently listed for sale with an asking price of $789,999. This property was built in 1955 and has 3 bedrooms and 2 full and 1 partial baths with 2382 sq. ft. Stratford Avenue is located in the EMERALD HILLS subdivision within the HADDON TOWNSHIP PUBLIC SCHOOLS school district. Search EMERALD HILLS real estate on www.realtymark.net today.