
BEDS7
BATHS7 full
SQUARE FEET7,000
MLS#4041459
STATUS
PROPERTY TYPEResidential - Single Family
Property Description
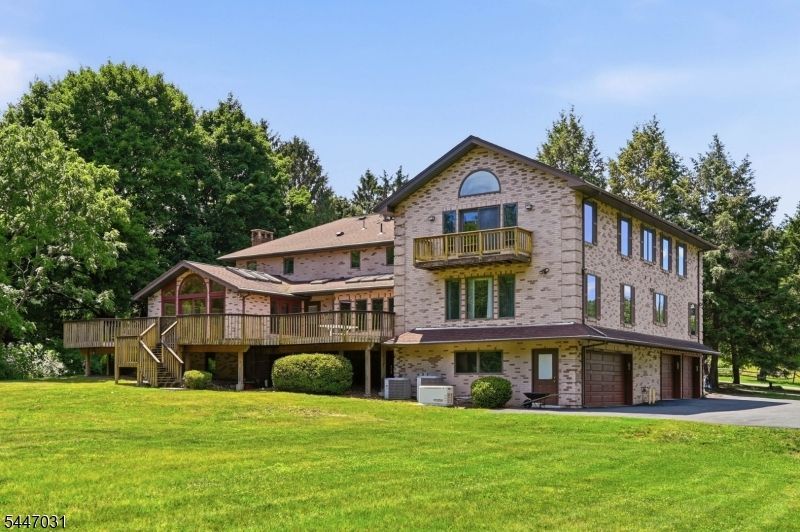
Architecturally distinctive and built with uncompromising craftsmanship, this custom contemporary offers over 7,000 SF of exceptional living space on 1.5 private acres in desirable Fredon Twp. A circular driveway leads to hand-carved double wood entry doors where soaring ceilings, Andersen windows, and 16 electronically operated skylights fill the home with natural light. Designed for everyday living and entertaining, the custom kitchen features handcrafted cabinetry, granite countertops, wraparound breakfast bar, wine bar, pantry, and direct access to the 1,000+ SF IPE hardwood deck. The family room with fireplace flows into a spectacular cedar sunroom with vaulted ceilings, skylights, and walls of glass overlooking the backyard. A private meditation/prayer room with French doors offers a peaceful retreat. The fully accessible first floor primary suite features elevator access, deck access, oversized bedroom, living room, and spa inspired bath with granite, premium German fixtures, and oversized walk in shower. Upstairs, a second primary suite offers soaring ceilings, private balcony, dual walk-in closets, and luxurious bath. Finished walkout lower level with second kitchen, pantry, rec room, den, and storage. 7 bedrooms, 7 full baths, whole house generator, 3 car garage, and exceptional quality throughout. A truly one-of-a-kind residence offering exceptional craftsmanship, architectural character, and flexibility rarely found in today's market.
Property Features
Property Type: Residential - Single Family
Basement: Yes
Basement: Finished, Full, Walkout
Cooling: Ceiling Fan, Central Air, Multi-Zone Cooling
Fuel Type: Gas-Propane Owned
Garage: 3
Heating: Baseboard - Hotwater
Home Style: Colonial, Contemporary, Custom Home
Lot Size: 1.51 Acres
Roof Type: Asphalt Shingle
Taxes: $26,297
Year Built: 1978
Amenities
Deck
Feature Descriptions
Appliances: Dishwasher, Dryer, Kitchen Exhaust Fan, Microwave Oven, Range/Oven-Electric, Range/Oven-Gas, Refrigerator, Washer, Wine Refrigerator
Driveway: Additional Parking, Blacktop, Circular
Exterior: Brick
Fireplace: Family Room
Lot: Open Lot
Lot Dimensions: 1.51 acre(s)
Parking Notes: Attached, InEntrnc
Sewer: Septic
Utilities: Electric
Water: Well
Local Schools
High School: KITTATINNY
Middle School: KITTATINNY
Elementary School: FREDON TWP
Listed By / Shown By
Listed By
Agency Name: EXP REALTY, LLC
Agency Contact: 201-674-5216
Shown By
Agency Title: RealtyMark
Agency Phone: 888-260-0040

Estimate Your Payment
Estimated Payment
$ 5,715.54 per month $3,115.79 Principal & Interest $2,191.42 Property Tax $408.33 Homeowner's InsuranceChange Payment Information


351 Ridge Rd | MLS# 4041459
This single family home located at 351 Ridge Rd, Fredon, NJ 07860 is currently listed for sale with an asking price of $1,400,000. This property was built in 1978 and has 7 bedrooms and 7 full baths with 7000 sq. ft. Search Fredon real estate on www.realtymark.net today.