
BEDS3
BATHS2 full
MLS#4041033
STATUS
PROPERTY TYPEResidential - Single Family
Property Description
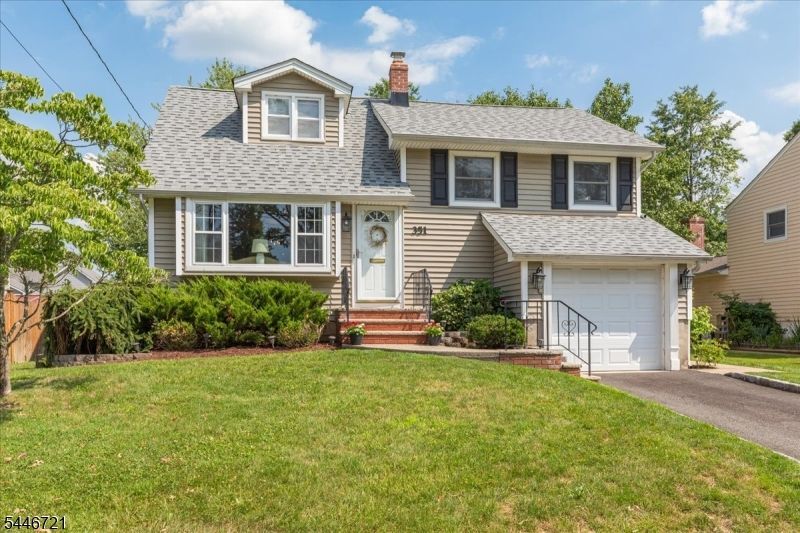
Pride of ownership shines throughout this impeccably maintained 3BR, 2BA home, beautifully expanded on a wide, tree-lined street. Renovated Kitchen features granite countertops, SS appls, dbl wall ovens & 5-burner gas range. Expansive FR addition offers soaring ceilings, recessed lighting & gas FP, creating the perfect space for everyday living & gathering. Outdoor living is equally inviting with a composite deck featuring a retractable awning overlooking a beautiful paver patio, creating a comfortable outdoor retreat for relaxing or entertaining. Add'l features incl. CAC, NEW roof (Nov. 2025), replacement windows, irrigation system, vinyl siding & attached 1-car garage. Dry basement offers abundant storage & finishing potential. Ideally located approx. 0.7 mi to vibrant downtown Cranford, NYC train, restaurants & shops, and close to WAS, LIV, parks & more. Meticulously cared for inside & out, this exceptional home offers timeless quality, thoughtful updates & an opportunity to enjoy all that makes Cranford such a special place to call home. *3rd fl. bedroom window a/c is supplemental.
Property Features
Property Type: Residential - Single Family
Basement: Yes
Basement: French Drain
Cooling: 1 Unit, Ceiling Fan, Central Air, See Remarks
Fuel Type: Electric, Gas-Natural
Garage: 1
Heating: 1 Unit, Forced Hot Air
Home Style: Split Level
Lot Size: 0.19 Acres
Roof Type: Asphalt Shingle
Taxes: $13,814
Year Built: 1953
Amenities
Blinds
CODetect
CeilHigh
SecurSys
SmokeDet
StallShw
StallTub
Curbs
Deck
Patio
Sidewalk
Storage Shed
Thermal Windows/Doors
Underground Lawn Sprinkler
Feature Descriptions
Appliances: Carbon Monoxide Detector, Cooktop - Gas, Dishwasher, Disposal, Dryer, Kitchen Exhaust Fan, Microwave Oven, Refrigerator, Self Cleaning Oven, Sump Pump, Washer
Days on Site: 1
Driveway: 1 Car Width
Exterior: Vinyl Siding
Fireplace: Family Room, Gas Fireplace
Flooring: Carpeting, Tile, Wood
Lot: Level Lot
Lot Dimensions: 0.19 acre(s)
Outbuilding(s): Yes
Parking Notes: Attached Garage
Security: yes
Sewer: Public Sewer, Sewer Charge Extra
Utilities: Electric, Gas-Natural
Water: Public Water, Water Charge Extra
Room Sizes
Primary: 15x11
Bedroom 2: 9x12
Bedroom 3: 14x19
Dining Room: 16x10
Family Room: 17x22
Kitchen: 16x13
Living Room: 16x13
Rec Room: 16x19
Utility Room: 15x12
Storage Room: 16x12
Storage Room: 9x6
Local Schools
High School: Cranford HS
Middle School: Hillside
Elementary School: Livston/Walnut
Listed By / Shown By
Listed By
Agency Name: COLDWELL BANKER REALTY
Agency Contact: 908-656-5940
Shown By
Agency Title: RealtyMark
Agency Phone: 888-260-0040

Estimate Your Payment
Estimated Payment
$ 3,112.09 per month $1,733.72 Principal & Interest $1,151.17 Property Tax $227.21 Homeowner's InsuranceChange Payment Information


351 Retford Ave | MLS# 4041033
This single family home located at 351 Retford Ave, Cranford, NJ 07016 is currently listed for sale with an asking price of $779,000. This property was built in 1953 and has 3 bedrooms and 2 full baths. Search Cranford real estate on www.realtymark.net today.