
BEDS2
BATHS2 full
SQUARE FEET1,113
MLS#MDBA2216928
STATUSACTIVE
PROPERTY TYPEResidential - Condominium
SUBDIVISIONWARD 27
SCHOOLBALTIMORE CITY PUBLIC SCHOOLS
Property Description
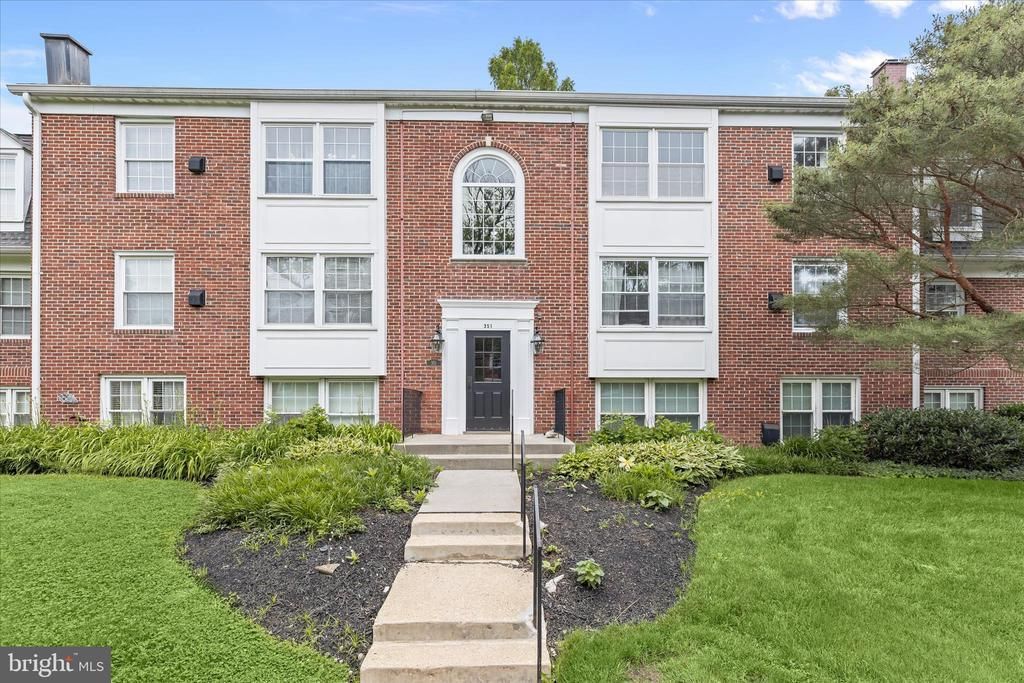
Enjoy the welcoming atmosphere of the sought-after Villages of Homeland community. A gated entrance leads through tree-lined streets, manicured lawns, and thoughtfully maintained landscaping. Unit 3D features the largest available floor plan in the community, offering an open layout with 2 bedrooms and 2 full baths. The sunny living room features wood-inspired laminate flooring and a ceiling fan, flowing easily into the dining area. Just beyond, the kitchen includes a gas range, custom decorative backsplash, built-in pantry, and double sink for easy meal preparation. Down the hall, the primary bedroom suite offers generous closet space with an organized storage system and a private full bath featuring attractive tile work and coordinating pendant lighting. A large second bedroom and full bath provide additional flexibility for guests, work, or everyday living. Laundry and private storage area located just off the unit. Residents enjoy walking paths, Clubhouse with sauna, a community pool, and multiple EV charging stations, all in a convenient location near shopping, dining, Morgan State University, Loyola University Maryland, Notre Dame of Maryland University, and Johns Hopkins University, with easy access to I-695 and I-95. Note: Select interior photos have been virtually staged.
Property Features
Property Type: Residential - Condominium
Cooling: Central A/C
Fuel Type: Natural Gas
Heating: Forced Air
Home Style: Unit/Flat
Stories: 1.0
Taxes: $4,071
Year Built: 1972
Feature Descriptions
Additional Structures: Above Grade, Below Grade
Appliances: Built-In Microwave, Dishwasher, Exhaust Fan, Freezer, Refrigerator, Disposal, Water Heater
Community Amenities: Pool - Outdoor, Gated Community, Common Grounds
Condo/Coop Fee: $423.00/Monthly
Days on Site: 3
Exterior: Brick
Exterior: Exterior Lighting, Sidewalks, Street Lights
Flooring: Ceramic Tile, Laminated
Interior: Bathroom - Stall Shower, Bathroom - Tub Shower, Built-Ins, Ceiling Fan(s), Chair Railings, Combination Dining/Living, Dining Area, Entry Level Bedroom, Floor Plan - Open, Kitchen - Country, Pantry, Primary Bath(s), Window Treatments
Lot: Landscaping
Municipality: Baltimore City
Pet Restrictions: Case by Case Basis
Rooms: Living Room, Dining Room, Primary Bedroom, Bedroom 2,Kitchen, Primary Bathroom
Sewer: Public Sewer
Special View Info: Garden/Lawn, Trees/Woods
SQFT Above Finished: 1113
SQFT Total Finished: 1113
Structure Type: Unit/Flat/Apartment
Water: Public
Windows: Double Pane, Screens, Vinyl Clad
Room Sizes
Living Room: 25 x 13 Level - Main
Dining Room: 13 x 9 Level - Main
Kitchen: 11 x 11 Level - Main
Primary Bedroom: 15 x 14 Level - Main
Primary Bathroom: 12 x 7 Level - Main
Bedroom 2: 15 x 10 Level - Main
Local Schools
School District: BALTIMORE CITY PUBLIC SCHOOLS
Listed By / Shown By
Listed By
Agency Name: Northrop Realty
Agency Phone: 4439213900
Shown By
Agency Title: RealtyMark
Agency Phone: 888-260-0400

Estimate Your Payment
Estimated Payment
$ 815.01 per month $420.63 Principal & Interest $339.25 Property Tax $55.13 Homeowner's InsuranceChange Payment Information


351 Homeland Southway, Unit 3D | MLS# MDBA2216928
This condo located at 351 Homeland Southway, Unit 3D, Baltimore, MD 21212 is currently listed for sale with an asking price of $189,000. This property was built in 1972 and has 2 bedrooms and 2 full baths with 1113 sq. ft. Homeland Southway, Unit 3D is located in the WARD 27 subdivision within the BALTIMORE CITY PUBLIC SCHOOLS school district. Search WARD 27 real estate on www.realtymark.net today.