
BEDS3
BATHS2 full
SQUARE FEET1,500
MLS#MDWC2023650
STATUSACTIVE
PROPERTY TYPEResidential - Mobile Home
SUBDIVISIONSTRAWBERRY VILLAGE
SCHOOLWICOMICO COUNTY PUBLIC SCHOOLS
Property Description
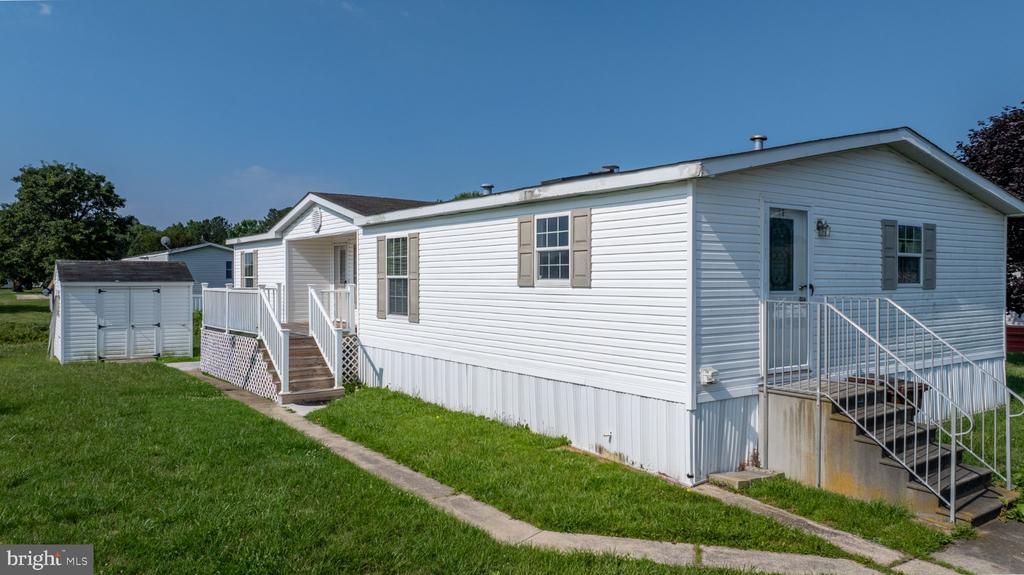
Welcome to this well-maintained 3-bedroom, 2-bath home located in the highly desirable Strawberry Village Mobile Home Park, just minutes from Ocean City and all the beaches, shopping, dining, and entertainment the area has to offer. Inside, you'll find a spacious and inviting layout filled with natural light from an abundance of windows. The generous primary suite offers a private retreat with a relaxing soaking tub, separate walk-in shower, and plenty of space to unwind. The kitchen features ample counter space, making meal preparation and entertaining a breeze, while the cozy fireplace creates a warm and welcoming focal point in the living area. Step outside to enjoy the large deck, perfect for relaxing or hosting gatherings, along with the convenience of an outdoor storage shed for all your extra storage needs. Whether you're looking for a primary residence or a coastal getaway, this home offers comfort, convenience, and an excellent location close to everything Ocean City has to offer.
Property Features
Property Type: Residential - Mobile Home
Cooling: Central A/C
Fireplaces: 1
Fuel Type: Electric
Heating: Heat Pump(s)
Home Style: Modular/Pre-Fabricated
Lot Size: 0.18 Acres
Stories: 1.0
Taxes: $1,044
Year Built: 2006
Feature Descriptions
Accessibility: 2+ Access Exits
Additional Structures: Above Grade, Below Grade
Appliances: Built-In Microwave, Dishwasher, Dryer - Electric, Oven/Range - Electric, Refrigerator, Washer, Disposal
Building Name: NONE AVAILABLE
Days on Site: 11
Exterior: Combination
Exterior: Outbuilding(s)
Flooring: Carpet, Laminated
HOA Fee: $1080.00/Annually
Interior: Bathroom - Soaking Tub, Bathroom - Stall Shower, Bathroom - Tub Shower, Carpet, Dining Area, Entry Level Bedroom, Floor Plan - Open, Kitchen - Island, Primary Bath(s)
Lot Dimensions: 0.18 Acre(S)
Number of Rooms: 9
Parking Features: Concrete Driveway
Parking Notes: 2 Total Parking Spaces
Pet Restrictions: Breed Restrictions
Sewer: Public Sewer
SQFT Above Finished: 1500
SQFT Total Finished: 1500
Structure Type: Manufactured
Total Garage/Parking Spaces: 2
Water: Public
Local Schools
High School: JAMES M. BENNETT
Middle School: BENNETT
Elementary School: PITTSVILLE ELEMENTARY & MIDDLE
School District: WICOMICO COUNTY PUBLIC SCHOOLS
Listed By / Shown By
Listed By
Agency Name: Keller Williams Realty
Agency Phone: 3028467839
Shown By
Agency Title: RealtyMark
Agency Phone: 888-260-0040

Estimate Your Payment
Estimated Payment
$ 514.68 per month $378.12 Principal & Interest $87.00 Property Tax $49.55 Homeowner's InsuranceChange Payment Information


35087 Sunrise Court | MLS# MDWC2023650
This single family home located at 35087 Sunrise Court, Pittsville, MD 21850 is currently listed for sale with an asking price of $169,900. This property was built in 2006 and has 3 bedrooms and 2 full baths with 1500 sq. ft. Sunrise Court is located in the STRAWBERRY VILLAGE subdivision within the WICOMICO COUNTY PUBLIC SCHOOLS school district. Search STRAWBERRY VILLAGE real estate on www.realtymark.net today.