
BEDS3
BATHS1 full
SQUARE FEET1,094
MLS#TB8555684
STATUSActive
PROPERTY TYPEResidential - Single Family
SUBDIVISIONSANSON PARK
Property Description
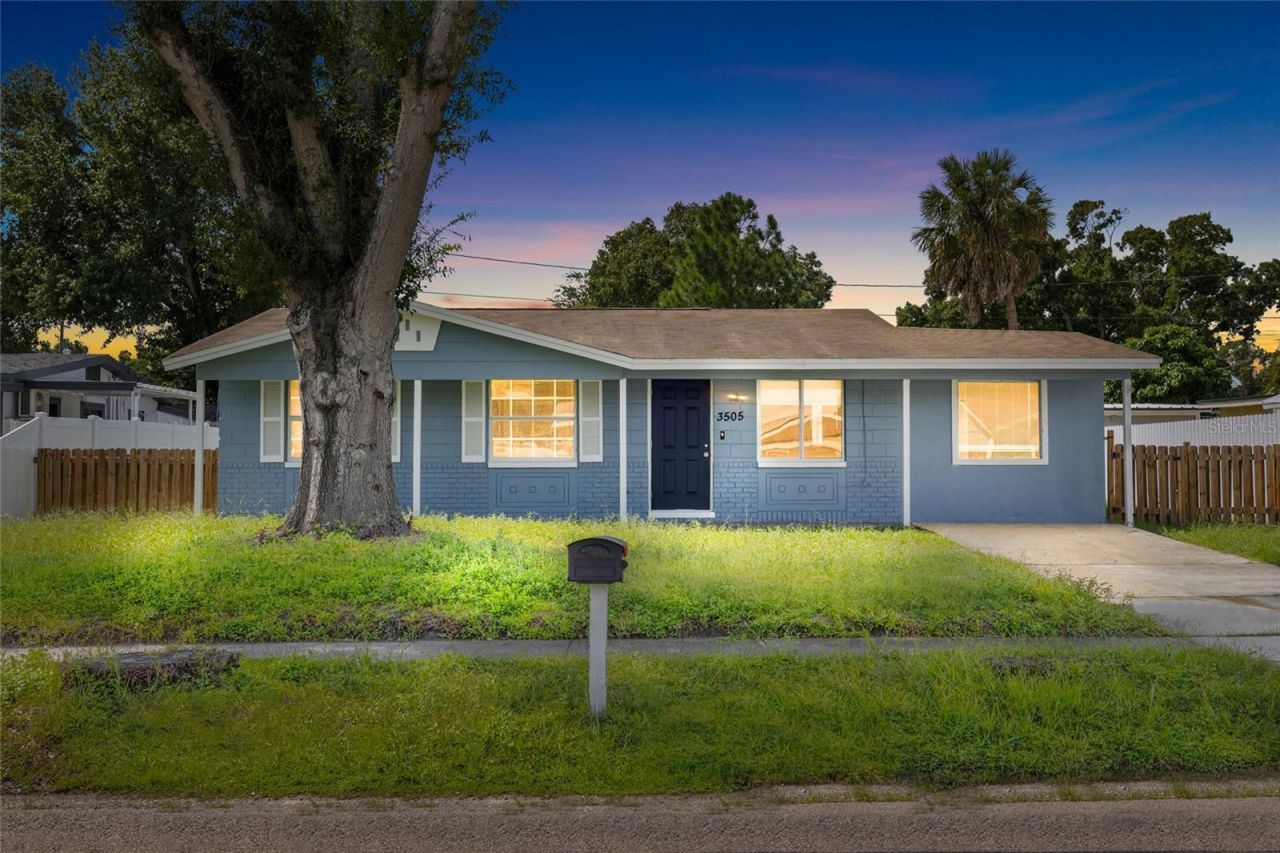
Virtually Staged. HONEY WE'RE HOME!This well-laid-out single-story home offers 3 bedrooms, 1 bathroom, and a standout bonus room that has the potential to work as a full in-law suite with its own separate entrance. Multigenerational families, live-in caregivers, and guests who want real privacy will all find a place here.The main living areas flow easily from room to room with no stairs anywhere, so everyday life feels effortless. The bathroom is anchored by a generously sized tub, deep and roomy enough for a long, relaxing soak at the end of the day.The in-law suite is wheelchair accessible, a rare find that opens this home to buyers who can't say yes to most listings. Its private entrance means comings and goings stay completely independent from the main house.Outside, the fully fenced yard gives you space for pets to roam, everyone to play, a garden to grow, or friends to gather for a weekend cookout. Peace of mind comes built in, too, with a roof just 6 years old, so you can skip one of the biggest expenses of homeownership.There is also real room to build value. With the right plan, this property has the potential to become a 3 bed, 2 bath home with an attached in-law suite, a flexible layout that can grow with you or add to your long-term equity.Weather you are looking for an investment property to add to the portfolio, or a move in ready home this one could be it for you!Priced to sell and packed with versatility, this one will not last. Schedule your private showing today!
Property Features
Property Type: Residential - Single Family
Cooling: Central Air
Fenced: Yes
Heating: Electric
Lot Size: 0.14 Acres
Roof Type: Shingle
Stories: 1.0
Taxes: $3,113
Year Built: 1978
Amenities
Ceiling Fans(s)
Open Floorplan
Primary Bedroom Main Floor
Thermostat
Walk-In Closet(s)
Private Yard
Rain Gutters
Feature Descriptions
Accessibility Features: Accessible Bedroom, Accessible Closets, Accessible Common Area, Accessible Entrance, Accessible Hallway(s), Accessible Central Living Area
Additional Rooms: Bonus Room, Family Room, Florida Room, Formal Dining Room Separate
Appliances: Range, Refrigerator
Days on Site: 8
Directions: Take I-275 N and follow signs to merge onto FL-618 Toll E/Selmon ExpresswayStay on the Selmon Expressway and take Exit 12 for S 78th St.Turn right onto S 78th St and head south.Turn right onto Wichita DriveTurn Right onto Libby Loop.The home is on the rig
Exterior: Concrete
Fencing: Wood
Flood Zone Code: X
Flooring: Carpet, Ceramic Tile
Foundation: Block, Concrete Perimeter, Slab
Home Warranty Y/N: No
Listing Terms: Cash, Conventional, FHA, VA Loan
Lot: Landscaped, Paved
Lot Dimensions: 0.14
Other Equipment: Private Yard
Ownership: Fee Simple
Parking: Driveway
Parking Notes: Driveway
Patio/Porch: Front Porch, Porch, Rear Porch
Pets Allowed: Cats OK, Dogs OK, Yes
Property Attached Y/N: No
Property Sub-Type: Single Family Residence
Security: Security Fencing/Lighting/Alarms, Security Lights, Security System, Security System Owned, Smoke Detector(s)
Sewer: Public Sewer
Showing Instructions: Appointment Only, Call Before Showing, Call Listing Agent, Combination Lock Box, Contact Call Center, Listing Agent Must Accompany, Lockbox, Lock Box Coded, See Remarks, Text List Agent, ShowingTime
Special Sale Provisions: None
Utilities: Cable Available, Electricity Available, Electricity Connected, Phone Available, Public, Sewer Available, Sewer Connected, Water Available, Water Connected
Water: None
Water Access Y/N: No
Zoning: RSC-9
Local Schools
High School: Spoto High-HB
Middle School: Giunta Middle-HB
Elementary School: Bing-HB
Listed By / Shown By
Listed By
Agency Name: FLORIDA TREASURE REALTY LLC
Agency Contact: 813-998-5000
Shown By
Agency Title: RealtyMark
Agency Phone: 888-260-0040

Estimate Your Payment
Estimated Payment
$ 1,027.17 per month $678.80 Principal & Interest $259.42 Property Tax $88.96 Homeowner's InsuranceChange Payment Information




3505 Libby Loop | MLS# TB8555684
This single family home located at 3505 Libby Loop, Tampa, FL 33619 is currently listed for sale with an asking price of $305,000. This property was built in 1978 and has 3 bedrooms and 1 full baths with 1094 sq. ft. Libby Loop is located in the SANSON PARK subdivision. Search SANSON PARK real estate on www.realtymark.net today.