
BEDS3
BATHS2 full
SQUARE FEET1,844
MLS#L4962660
STATUSActive
PROPERTY TYPEResidential - Single Family
SUBDIVISIONVARREA
Property Description
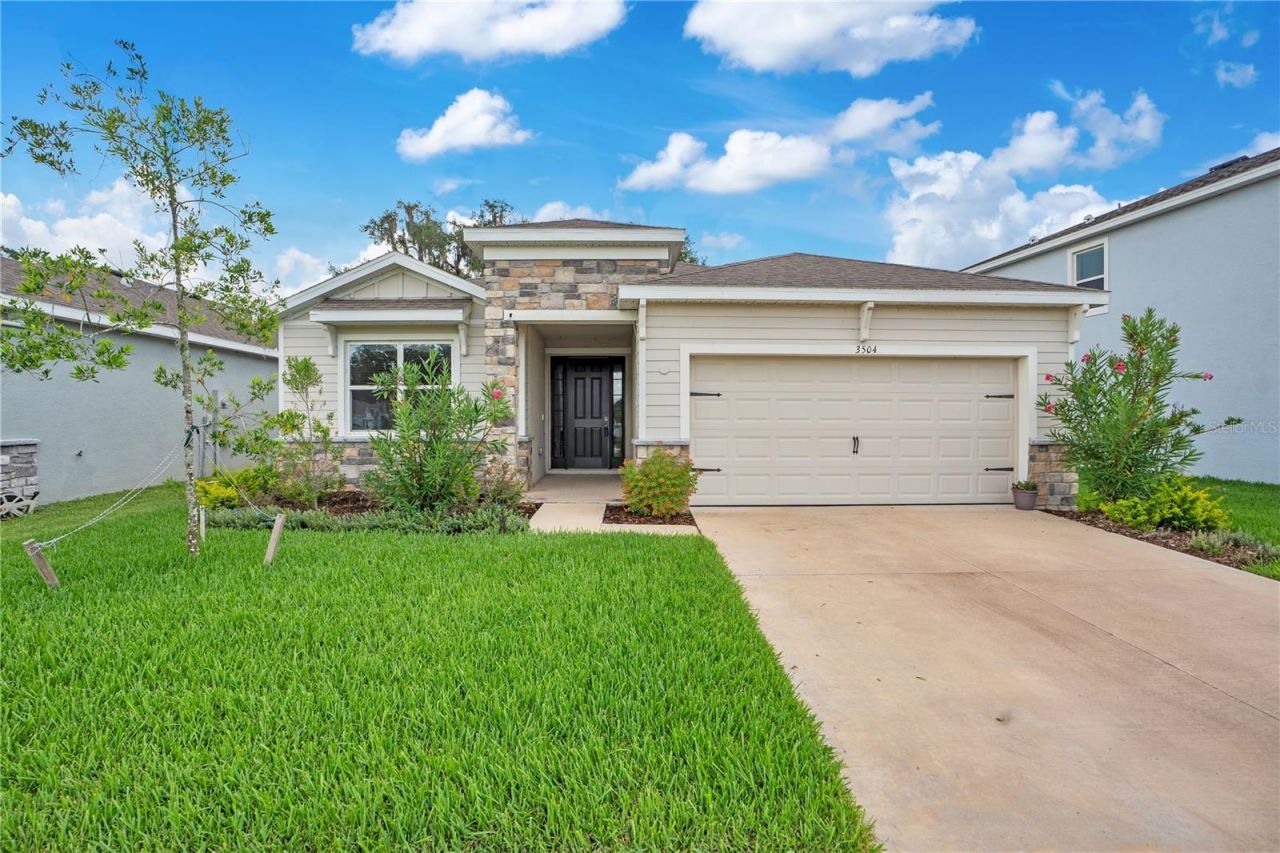
Virtually Staged. Better than new! Welcome home to one of the most desirable lots in The Farm at Varrea! Built in 2023 and in like-new condition, this beautifully maintained D.R. Horton Laurel floorplan from the sought-after Preferred Series offers 3 bedrooms, 2 bathrooms, and 1,844 square feet of thoughtfully designed living space. Lovingly cared for with no smoking or pets, this home is truly move-in ready. Inside, you'll find an open-concept layout featuring tile flooring laid in an elegant offset pattern throughout the main living areas, upgraded stainless steel appliances including a premium refrigerator, granite countertops, crown molding atop 42 cabinets and the washer and dryer are included for added convenience. The spacious primary suite is a relaxing retreat featuring dual sinks, a separate tiled shower, a garden tub, and plenty of room to unwind. Step outside to the covered patio and enjoy one of the community's most picturesque settings. Overlooking majestic oak trees and a peaceful pond, with no neighbors directly behind or across the street, this premium homesite offers exceptional privacy and beautiful views that are hard to find. Tucked away on a quiet cul-de-sac, you'll appreciate the minimal traffic and tranquil surroundings. Located in North Plant City's beautiful master-planned community of The Farm at Varrea, residents enjoy resort-style amenities including a spectacular pool with water slide, separate lap pool, fitness center, basketball court, playgrounds, dog parks, and miles of paved walking trails. Plus, you're just minutes from I-4, the new South Florida Baptist Hospital, shopping, restaurants, schools, and churches. If you've been searching for a nearly new home with an unbeatable location, incredible privacy, and resort-style living, this one checks every box.
Property Features
Property Type: Residential - Single Family
Cooling: Central Air
Garage: 2 car attached
Heating: Central, Electric
Lot Size: 0.14 Acres
Roof Type: Shingle
Stories: 1.0
Taxes: $7,716
Year Built: 2023
Amenities
Ceiling Fans(s)
High Ceilings
Kitchen/Family Room Combo
Open Floorplan
Walk-In Closet(s)
Sliding Doors
Feature Descriptions
Additional Rooms: Family Room, Great Room, Inside Utility
Appliances: Dishwasher, Dryer, Electric Water Heater, Microwave, Range, Refrigerator
Association Amenities: Basketball Court, Clubhouse, Fence Restrictions, Fitness Center, Playground, Pool, Recreation Facilities, Spa/Hot Tub, Trail(s)
Builder: D R Horton
Community Features: Clubhouse, Community Mailbox, Deed Restrictions, Dog Park, Fitness Center, Park, Playground, Pool, Sidewalks, Special Community Restrictions, Street Lights
Days on Site: 21
Directions: From I-4, S on Park Rd to E on S Frontage Rd to N on Charlie Taylor to entrance of Farm at Varrea on your left (W). Enter the community and take the roundabout to the 2nd exit, heading S on Crooked River Dr to E on Crescent Peak Way. Home is the second o
Exterior: Block, Stone, Stucco
Flood Zone Code: X
Flooring: Carpet, Ceramic Tile
Foundation: Slab
HOA Fee: 24.93/ Quarterly
HOA Y/N: Yes
Home Warranty Y/N: No
Hot Tub: Yes
Listing Terms: Cash, Conventional, FHA, VA Loan
Lot Dimensions: 0.14
Model: Laurel
Other Equipment: Irrigation Equipment
Ownership: Fee Simple
Patio/Porch: Covered, Rear Porch
Pets Allowed: Yes
Property Attached Y/N: No
Property Sub-Type: Single Family Residence
Sewer: Public Sewer
Showing Instructions: Supra Lock Box, Lock Box Electronic-CBS Code Required, ShowingTime
Special Sale Provisions: None
Utilities: BB/HS Internet Available, Cable Available, Electricity Connected, Fiber Optics, Sewer Connected, Underground Utilities, Water Connected
Water: Public
Water Access Y/N: No
Windows: Blinds, Double Pane Windows, ENERGY STAR Qualified Windows
Zoning: PD
Room Sizes
Great Room: 15.4x22.5
Dining Room: 10.7x15.4
Kitchen: 9.11x16.6
Primary Bedroom: 14.3x15.9
Primary Bathroom: 10.1x12
Bedroom 2: 9.11x12
Bedroom 3: 12x13.5
Bathroom 2: 5.4x8.7
Laundry: 7.1x8.2
Listed By / Shown By
Listed By
Agency Name: COLDWELL BANKER REALTY
Agency Contact: 863-687-2233
Shown By
Agency Title: RealtyMark
Agency Phone: 888-260-0040

Estimate Your Payment
Estimated Payment
$ 1,647.38 per month $888.00 Principal & Interest $643.00 Property Tax $116.38 Homeowner's InsuranceChange Payment Information




3504 Crescent Peak Way | MLS# L4962660
This single family home located at 3504 Crescent Peak Way, Plant City, FL 33565 is currently listed for sale with an asking price of $399,000. This property was built in 2023 and has 3 bedrooms and 2 full baths with 1844 sq. ft. Crescent Peak Way is located in the VARREA subdivision. Search VARREA real estate on www.realtymark.net today.