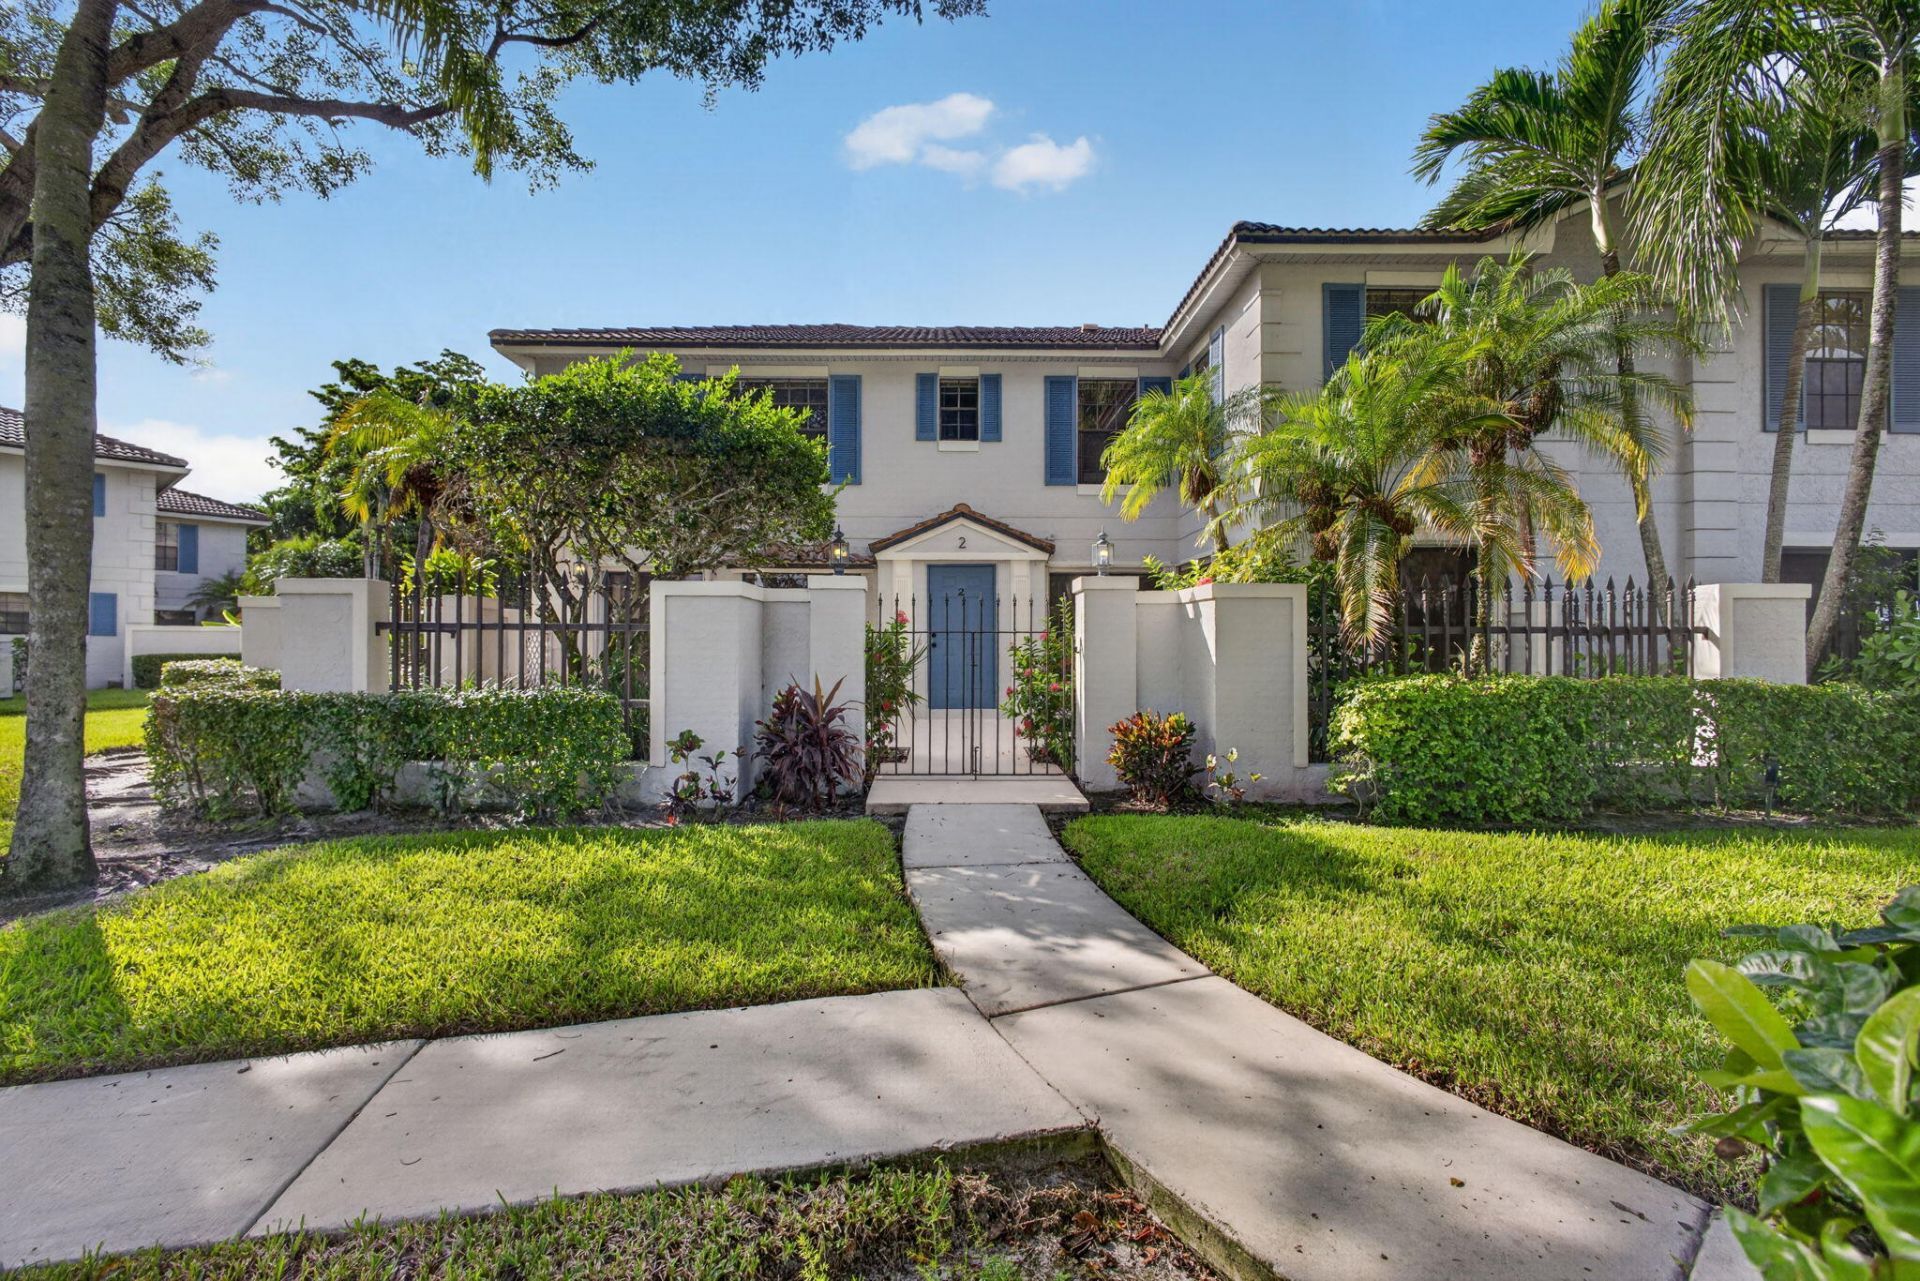

BEDS2
BATHS3 full
SQUARE FEET1,532
MLS#B26069695
STATUSActive
PROPERTY TYPEResidential - Townhouse
SUBDIVISIONPGA RESORT COMMUNITY PL OF PRESTWICK CHASE UNIT 1
Property Description
Great opportunity to buy this beautifully maintained 2 bedroom plus den, 3 full bath solid CBS townhouse was the original builder's (Lennar) model home for sales! The home is being offered for sale by the original owners who have enjoyed its benefits since 1985! Perfectly situated in the community with a NE exposure providing cooler morning sun and shaded afternoon and evenings on the spacious patio steps from, and viewing, the resort style pool! It also has a view of the Champion golf course! New A/C 2023; new hot water heater 2025! Zoned for great public schools. Pet friendly neighborhood allows 2 pets up to 25 lb each. Come enjoy the lifestyle community of PGA National's Prestwick Chase!
Property Features
Property Type: Residential - Townhouse
Cooling: Central Air, Ceiling Fan(s)
Heating: Central
Roof Type: Shingle
Stories: 2.0
Taxes: $2,525
Year Built: 1985
Amenities
Walk-In Closet(s)
Feature Descriptions
Appliances: Electric Water Heater, Dryer, Disposal, Dishwasher, Electric Range, Microwave, Oven, Refrigerator, Water Heater, Washer
Association Amenities: Jogging Path, Pool, Sidewalks, Street Lights, Security
Association Fee Includes: Cable TV, Maintenance Grounds, Security, Trash, Common Areas, Pool Service
Days on Site: 4
Exterior: CBS
Flooring: Carpet, Ceramic Tile
HOA Fee: $340/ Monthly
Laundry: Laundry Closet, Electric Dryer Hookup, Inside, Upper Level
Parcel#: 52424216060130020
Parking: Assigned
Parking Notes: Assigned
Patio/Porch: Patio - Open, Patio
Pets Allowed: Yes, Number Limit, Size Limit
Restrictions: Buyer Approval Required, Limited # Vehicles, Other Restrictions, Parking - No Commercial Vehicles, Parki
Sewer: Public Sewer
Special View Info: Garden, Golf Course, Pool
SQFT Living: 1532
Structure Type: Townhouse
Total Rooms: 6
Utilities: Electricity Connected, Sewer Connected, Water Connected
Utilities: Electricity Connected, Sewer Connected, Water Connected
Water: Public
Windows: Single Hung Metal, Sliding
Room Sizes
Kitchen: 8 X 9 Level Main
Living Room: 13 X 21 Level Main
Primary Bedroom: 12.5 X 17.5 Level Upper
Bedroom 2: 11 X 13 Level Upper
Den: 10 X 12.5 Level Main
Dining Room: 8 X 10 Level Main
Local Schools
High School: Palm Beach Gardens
Middle School: Watson B. Duncan
Elementary School: Timber Trace
Listed By / Shown By
Listed By
Agency Name: KW Reserve
Agency Phone: 561-318-7240
Shown By
Agency Title: RealtyMark
Agency Phone: 888-260-0040

Estimate Your Payment
Estimated Payment
$ 1,239.97 per month $910.26 Principal & Interest $210.42 Property Tax $119.29 Homeowner's InsuranceChange Payment Information


350 Prestwick Circle, Unit 2 | MLS# B26069695
This townhouse located at 350 Prestwick Circle, Unit 2, Palm Beach Gardens, FL 33418 is currently listed for sale with an asking price of $409,000. This property was built in 1985 and has 2 bedrooms and 3 full baths with 1532 sq. ft. Prestwick Circle, Unit 2 is located in the PGA RESORT COMMUNITY PL OF PRESTWICK CHASE UNIT 1 subdivision. Search PGA RESORT COMMUNITY PL OF PRESTWICK CHASE UNIT 1 real estate on www.realtymark.net today.