
BEDS5
BATHS5 full 1 partial
SQUARE FEET4,192
MLS#1013934
STATUSActive
PROPERTY TYPEResidential - Single Family
SUBDIVISIONSECLUSION BAY
Property Description
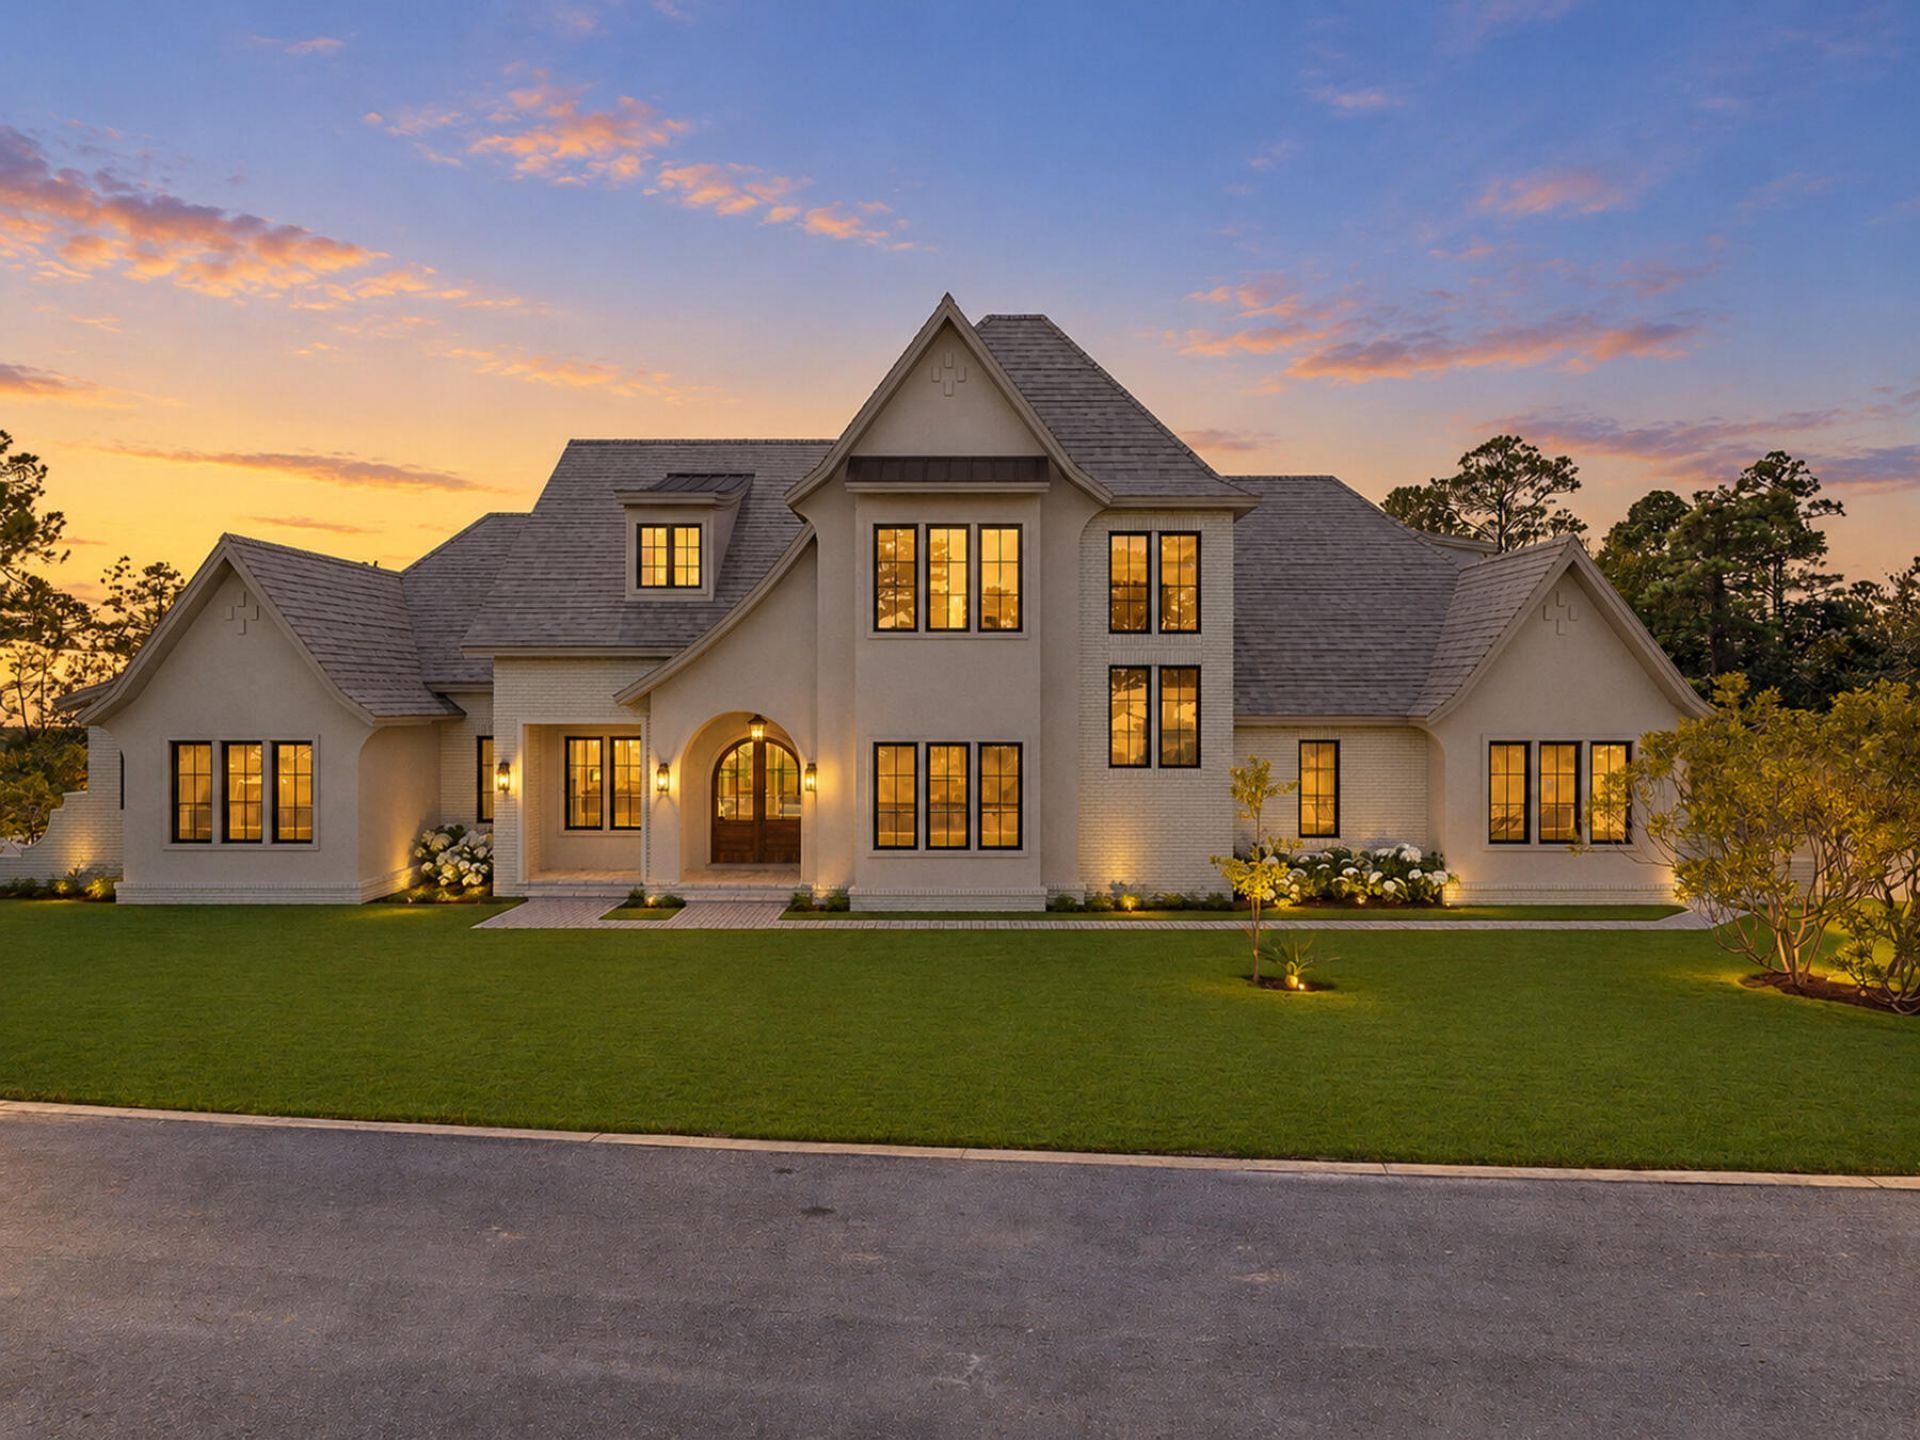
Now under construction with estimated completion in February 2027, 35 Seclusion Way (Lot 3) offers a rare opportunity to own new construction on the last available homesite in the cul-de-sac within Seclusion Bay, a gated bayfront community in Santa Rosa Beach, Florida. Positioned on an approximately 0.52-acre corner lot, this two-story residence will offer 4,192 heated and cooled square feet, 6,212 square feet under roof, five bedrooms, five and one-half bathrooms, an upstairs bonus space and a side-entry three-car garage.A covered front porch with an arched entry opens to a spacious foyer and an open-concept main living area designed for both everyday living and entertaining. The dining area features a tray ceiling and chandelier, while the kitchen centers around a large island with gas stove, range hood, dedicated ice maker and a sink positioned beneath a window overlooking the backyard and pool. A generous walk-in pantry with built-ins provides exceptional storage and also houses the microwave. The living room is anchored by a gas fireplace with built-ins on either side, complemented by a dramatic vaulted ceiling with decorative beam detail. Large sliding doors extend the living space outdoors to the covered rear porch, private pool and spa.The first-floor primary suite enjoys direct access to the pool deck through French doors and includes two large walk-in closets, each with custom built-ins and center islands. The primary bath features dual vanities, a private water closet and an oversized wet room combining a walk-in shower with a freestanding soaking tub. Also on the main level are two additional ensuite bedrooms, both with vaulted ceilings and walk-in closets, including one with direct access to the rear porch and pool area. A powder room and dedicated laundry room with utility sink and built-in counter space complete the first floor.Just off the garage entry, a drop zone with lockers and additional storage creates a practical transition into the home. The side-entry three-car garage includes a two-car bay, separate single-car bay and exterior access door.Upstairs, two additional bedroom suites offer private baths and walk-in closets, while a large bonus area provides flexible space for a game room, media room, fitness area, home office, homeschool space or additional lounge.Outdoor living is a major focal point, with a covered rear porch featuring a gas fireplace and a full summer kitchen with grill, vent hood, sink and beverage refrigerator. The pool and spa complete a private backyard retreat designed for entertaining and year-round enjoyment.Seclusion Bay is a low-density gated enclave known for oversized homesites, custom residences and access to a private community dock on Choctawhatchee Bay. Short-term rentals are not permitted, helping preserve the neighborhood's peaceful residential character. The community is conveniently located just minutes from the beaches, dining and lifestyle of Scenic Highway 30A, with championship golf, Miramar Beach and Destin also within easy reach.With its half-acre corner setting, thoughtful floor plan, resort-style outdoor living, three-car garage and location on the final available homesite in the cul-de-sac, 35 Seclusion Way offers an exceptional combination of space, privacy and new construction in one of Santa Rosa Beach's most distinctive bayfront communities.
Property Features
Property Type: Residential - Single Family
Cooling: Ceiling Fans, Central Air
Fenced: Yes
Garage: 3 car attached
Heating: Central
Home Style: Traditional
Lot Size: 0.52 Acres
Stories: 2.0
Year Built: 2027
Feature Descriptions
Appliances: Auto Garage Door Opn, Dishwasher, Disposal, Ice Machine, Microwave, Range Hood, Refrigerator, Refrigerator W/IceMk, Smoke Detector, Stove/Oven Gas, Warranty Provided, Water Heater - Tnkls
Community Features: Short Term Rental - Not Allowed, Dock, Fishing, Gated Community
Days on Site: 1
Exterior: Brick, Frame, Roof Pitched, Stucco
Exterior: BBQ Pit/Grill, Columns, Fenced Back Yard, Hot Tub, Pool - Gunite Concrt, Sprinkler System, Summer Kitchen
Fencing: Fenced Lot-Part
Financing Terms: Conventional
Fireplace: Fireplace Gas, Fireplace
Fireplace Y/N: Yes
Flooring: Floor Tile, Floor Vinyl
Foundation: Slab
Hot Tub: Yes
Interior: Breakfast Bar, Ceiling Beamed, Ceiling Tray/Cofferd, Ceiling Vaulted, Kitchen Island, Lighting Recessed, Newly Painted, Pantry, Shelving, Washer/Dryer Hookup
Lot: Cleared, Corner, Cul-De-Sac, Within 1/2 Mile to Water
Lot Dimensions: 196.95' x 90.75' x 129.78' x 89.99'
Parcel Number: 24-2S-20-33190-000-0030
Parking: Garage
Patio/Porch: Patio Covered, Porch
Pool Features: Pool - Heated, Pool - In-Ground, Pool Type
Property Condition: Under Construction
Road Frontage: Private Road
Road Surface: Paved
Rooms Total: 7
Sewer: Public Sewer
Sub Type: Detached Single Family
Utilities: Electric, Gas - Natural, Public Water, TV Cable
Window: Storm Windows
Room Sizes
Living Room: 27.17 X 25 Level - First
Kitchen: 13.5 X 20.83 Level - First
Dining Room: 13.83 X 14.5 Level - First
Primary Bedroom: 17 X 18.17 Level - First
Primary Bathroom: 8.33 X 11.83 Level - First
Bedroom: 12.17 X 17 Level - First
Full Bathroom: 5.67 X 6.83 Level - First
Local Schools
High School: South Walton
Middle School: Emerald Coast
Elementary School: Dune Lakes
Listed By / Shown By
Listed By
Agency Name: Berkshire Hathaway HomeServices
Shown By
Agency Title: RealtyMark
Agency Phone: 888-260-0040

Estimate Your Payment
Estimated Payment
$ 5,915.50 per month $5,230.08 Principal & Interest $0.00 Property Tax (data not provided by mls) $685.42 Homeowner's InsuranceChange Payment Information


35 Seclusion Way | MLS# 1013934
This single family home located at 35 Seclusion Way, Santa Rosa Beach, FL 32459 is currently listed for sale with an asking price of $2,350,000. This property was built in 2027 and has 5 bedrooms and 5 full and 1 partial baths with 4192 sq. ft. Seclusion Way is located in the SECLUSION BAY subdivision. Search SECLUSION BAY real estate on www.realtymark.net today.