
BEDS3
BATHS3 full
SQUARE FEET1,857
MLS#NJGL2074892
STATUSACTIVE
PROPERTY TYPEResidential - Single Family
SUBDIVISIONORCHARD VIEW AT MULLICA HILL
SCHOOLCLEARVIEW REGIONAL SCHOOLS
Property Description
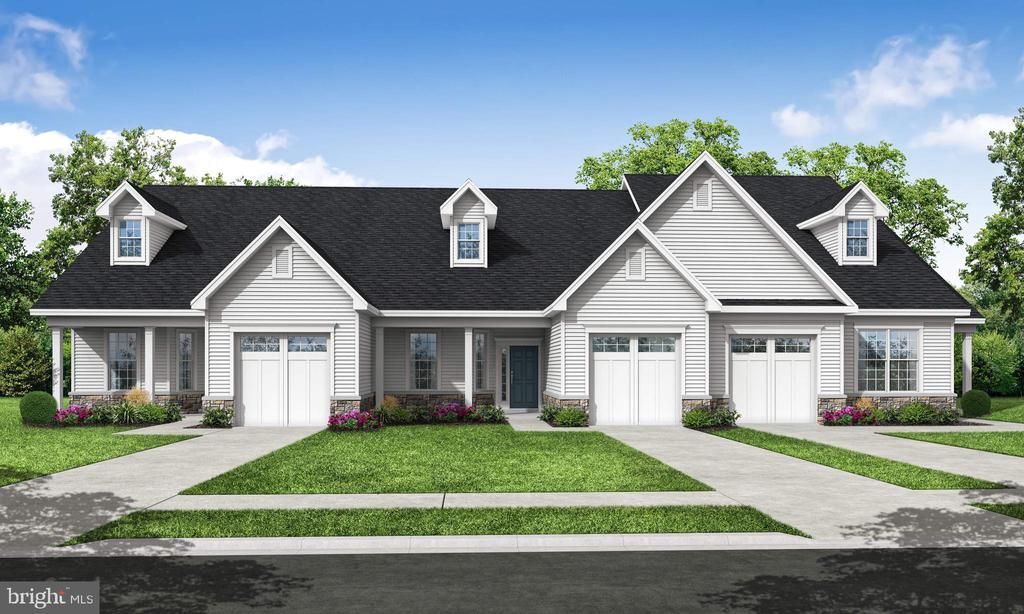
This New Construction end-unit Bentley showcase home at Orchard View at Mullica Hill, offers convenience and luxury all within the area’s fastest-growing active adult community. Thoughtfully curated with luxury finishes throughout, this home features a versatile second floor complete with a third bedroom, full bathroom, loft living space, and additional attic storage, making it perfect for accommodating a variety of needs. On the main level, you’ll find a spacious owner’s suite, a second bedroom or private study, and a beautifully designed kitchen with a large center island. The inviting gathering room showcases a gas fireplace and elegant box tray ceilings, creating a warm and sophisticated space for everyday living and entertaining. With an availability date in January 2027, now is the time to book your appointment!
Property Features
Property Type: Residential - Single Family
Cooling: Central A/C
Fireplaces: 1
Fuel Type: Natural Gas
Garage: 1
Heating: Forced Air
Home Style: Traditional
Lot Size: 0.10 Acres
Roof Type: Architectural Shingle
Stories: 2.0
Taxes: $0
Feature Descriptions
Additional Structures: Above Grade, Below Grade
Appliances: Stainless Steel Appliances, Water Heater - Tankless, Dishwasher, Microwave, Oven/Range - Gas
Community Amenities: Billiard Room, Club House, Common Grounds, Community Center, Exercise Room, Fitness Center, Party Room, Pool - Outdoor, Library, Pickleball Courts, Swimming Pool
Days on Site: 5
Electric: 150 Amps
Exterior: Underground Lawn Sprinkler, Sidewalks, Street Lights
Exterior: Vinyl Siding, Stone
Fireplace: Gas/Propane, Insert, Mantel(s)
Flooring: Carpet, Luxury Vinyl Plank, Ceramic Tile
HOA Fee: $260.00/Monthly
Interior: Bathroom - Walk-In Shower, Carpet, Dining Area, Entry Level Bedroom, Kitchen - Island, Primary Bath(s), Upgraded Countertops, Walk-in Closet(s), Crown Moldings, Family Room Off Kitchen, Floor Plan - Open, Pantry, Recessed Lighting
Lot Dimensions: 0.10 Acre(S)
Municipality: HARRISON TWP
Parking Notes: 2 Total Parking Spaces
Pet Restrictions: Number Limit
Rooms: Dining Room, Primary Bedroom, Bedroom 2,Bedroom 3,Kitchen, Foyer, Great Room, Laundry, Loft, Storage Room, Bathroom 2,Bathroom 3,Primary Bathroom
Sewer: Public Sewer
SQFT Above Finished: 1857
SQFT Total Finished: 1857
Structure Type: Twin/Semi-Detached
Total Garage/Parking Spaces: 2
Utilities: Cable TV Available, Phone Available, Under Ground, Natural Gas Available, Electric Available
Water: Public
Windows: Low-E, Screens
Local Schools
School District: CLEARVIEW REGIONAL SCHOOLS
Listed By / Shown By
Listed By
Agency Name: Century 21 Alliance-Medford
Agency Phone: 6096548797
Shown By
Agency Title: RealtyMark
Agency Phone: 888-260-0040

Estimate Your Payment
Estimated Payment
$ 1,208.02 per month $1,068.05 Principal & Interest $0.00 Property Tax (data not provided by mls) $139.97 Homeowner's InsuranceChange Payment Information


35 Redkist Drive | MLS# NJGL2074892
This single family home located at 35 Redkist Drive, Mullica Hill, NJ 08062 is currently listed for sale with an asking price of $479,900. This property has 3 bedrooms and 3 full baths with 1857 sq. ft. Redkist Drive is located in the ORCHARD VIEW AT MULLICA HILL subdivision within the CLEARVIEW REGIONAL SCHOOLS school district. Search ORCHARD VIEW AT MULLICA HILL real estate on www.realtymark.net today.