
BEDS3
BATHS3 full
MLS#4038916
STATUS
PROPERTY TYPEResidential - Single Family
Property Description
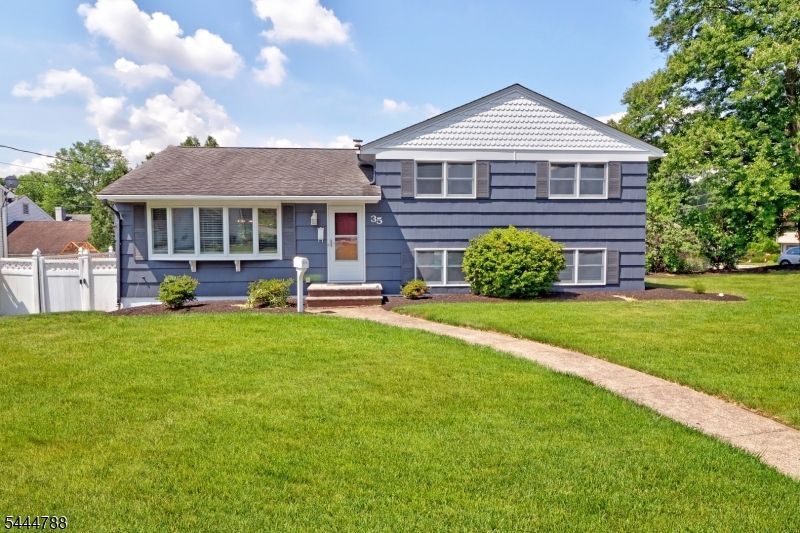
If you're looking for a home where there's truly nothing to do but move in, this is it. This beautifully updated, meticulously maintained 3-bedroom, 3 full bath split-level is completely turnkey and ideally located on a large corner lot just two blocks from the town center. Hardwood floors, freshly painted exterior, an updated kitchen, newer windows, central air, 4-zone natural gas heat, and a whole-house generator are just a few of the many updates that make this home stand out.The flexible living space is the star of this home! The second floor offers three spacious bedrooms and a beautifully updated full bathroom. The ground level features a spacious family room, a full bath, direct access to the garage, and a door leading to the backyard patio. Just a few steps down, the finished basement offers natural light, another full bath, abundant storage, walkout access to the backyard, and endless possibilities for a rec room, home office, gym, or playroom.The outdoor space is just as impressive. The expansive paver patio creates the perfect low-maintenance setting for entertaining or relaxing, while the large front and side yard provide plenty of green space to enjoy.Beautifully updated, incredibly well cared for, and in an unbeatable location, this is truly a home where you can simply unpack and start enjoying from day one. HIGHEST AND BEST OFFERS DUE THURSDAY 7/16 BY 10am.
Property Features
Property Type: Residential - Single Family
Basement: Yes
Basement: Finished, Partial, Walkout
Cooling: 1 Unit, Ceiling Fan, Central Air
Fuel Type: Gas-Natural
Garage: 1
Heating: 1 Unit, Baseboard - Hotwater, Multi-Zone
Home Style: Split Level
Lot Size: 0.23 Acres
Roof Type: Asphalt Shingle
Taxes: $7,605
Year Built: 1964
Amenities
Blinds
CODetect
FireExtg
SmokeDet
StallShw
Patio
Storage Shed
Feature Descriptions
Appliances: Carbon Monoxide Detector, Dishwasher, Dryer, Generator-Built-In, Kitchen Exhaust Fan, Microwave Oven, Range/Oven-Gas, Refrigerator, Sump Pump, Washer
Bath: Tub Shower
Days on Site: 9
Driveway: 2 Car Width, Blacktop, Driveway-Exclusive
Exterior: Wood Shingle
Flooring: Carpeting, Laminate, Tile, Wood
Handicap: No
Lot: Corner, Level Lot
Lot Dimensions: 0.23 acre(s)
Outbuilding(s): Yes
Parking Notes: Built-In Garage, Finished Garage, Garage Door Open
Sewer: Public Sewer
Utilities: All Underground, Electric, Gas-Natural
Water: Public Water
Room Sizes
Primary: 16x12
Bedroom 2: 13x11
Bedroom 3: 10x9
Dining Room: 14x11
Family Room: 17x9
Kitchen: 14x10
Living Room: 22x14
Rec Room: 20x13
Laundry Room: 11x11
Converted Garage: 25x12
Local Schools
High School: Hanover PK
Middle School: East Hanov
Elementary School: Franksmith
Listed By / Shown By
Listed By
Agency Name: COLDWELL BANKER REALTY
Agency Contact: 973-945-6865
Shown By
Agency Title: RealtyMark
Agency Phone: 888-260-0040

Estimate Your Payment
Estimated Payment
$ 2,393.30 per month $1,555.67 Principal & Interest $633.75 Property Tax $203.88 Homeowner's InsuranceChange Payment Information


35 Mckinley Ave | MLS# 4038916
This single family home located at 35 Mckinley Ave, East Hanover, NJ 07936 is currently listed for sale with an asking price of $699,000. This property was built in 1964 and has 3 bedrooms and 3 full baths. Search East Hanover real estate on www.realtymark.net today.