
BEDS3
BATHS2 full 1 partial
SQUARE FEET1,548
MLS#NJCD2124982
STATUSACTIVE
PROPERTY TYPEResidential - Townhouse
SUBDIVISIONTROWBRIDGE
SCHOOLCLEMENTON BOROUGH PUBLIC SCHOOLS
Property Description
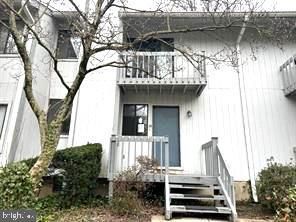
Attention the Investors and first home buyers!!!This contemporary townhouse in the desirable Trowbridge community offers a perfect blend of comfort and convenience. With 1,548 sq. ft. This house features three spacious bedrooms and two and a half baths, including a primary bath with a stall shower. The inviting kitchen boasts modern appliances, including a built-in range and self-cleaning oven. Enjoy outdoor living on the deck or patio, surrounded by beautifully maintained sidewalks and street lighting. The community is well-maintained, with services like snow removal and trash collection included in the association fee. Nearby parks and schools enhance the neighborhood's appeal, making it a wonderful place. Experience the warmth and comfort of this lovely townhouse, where every detail invites you to relax and enjoy life.
Property Features
Property Type: Residential - Townhouse
Basement: Yes
Basement: Full, Unfinished
Cooling: Central A/C
Fuel Type: Oil
Heating: Forced Air
Home Style: Contemporary
Lot Size: 0.00 Acre(S)
Roof Type: Pitched, Shingle
Stories: 2.0
Taxes: $5,387
Year Built: 1975
Feature Descriptions
Additional Structures: Above Grade, Below Grade
Appliances: Built-In Range, Oven - Self Cleaning, Dishwasher, Disposal
Days on Site: 12
Electric: Underground, 100 Amp Service, Circuit Breakers
Exterior: Wood Siding
Exterior: Sidewalks, Street Lights, Exterior Lighting
Flooring: Tile/Brick, Carpet, Hardwood
HOA Fee: $412.00/Monthly
Interior: Primary Bath(s), Butlers Pantry, Attic/House Fan, Bathroom - Stall Shower
Lot: Rear Yard
Lot Dimensions: 0.00 Acre(S)
Municipality: CLEMENTON BORO
Rooms: Living Room, Dining Room, Primary Bedroom, Bedroom 2,Kitchen, Family Room, Bedroom 1,Other, Attic
Sewer: Public Sewer
SQFT Above Finished: 1548
SQFT Total Finished: 1548
Structure Type: Interior Row/Townhouse
Utilities: Cable TV
Water: Public
Room Sizes
Primary Bedroom: 14 x 13 Level - Upper 1
Bedroom 1: 12 x 11 Level - Upper 1
Bedroom 2: 11 x 9 Level - Upper 1
Kitchen: 11 x 8 Level - Upper 1
Dining Room: 12 x 11 Level - Main
Family Room: 13 x 13 Level - Lower 1
Living Room: 13 x 21 Level - Main
Other: 22 x 13 Level - Lower 1
Local Schools
School District: CLEMENTON BOROUGH PUBLIC SCHOOLS
Listed By / Shown By
Listed By
Agency Name: Better Homes and Gardens Real Estate Maturo
Agency Phone: 8563160777
Shown By
Agency Title: RealtyMark
Agency Phone: 888-260-0040

Estimate Your Payment
Estimated Payment
$ 1,078.22 per month $556.39 Principal & Interest $448.92 Property Tax $72.92 Homeowner's InsuranceChange Payment Information


35 Harwood Lane, Unit DD | MLS# NJCD2124982
This townhouse located at 35 Harwood Lane, Unit DD, Clementon, NJ 08021 is currently listed for sale with an asking price of $249,999. This property was built in 1975 and has 3 bedrooms and 2 full and 1 partial baths with 1548 sq. ft. Harwood Lane, Unit DD is located in the TROWBRIDGE subdivision within the CLEMENTON BOROUGH PUBLIC SCHOOLS school district. Search TROWBRIDGE real estate on www.realtymark.net today.