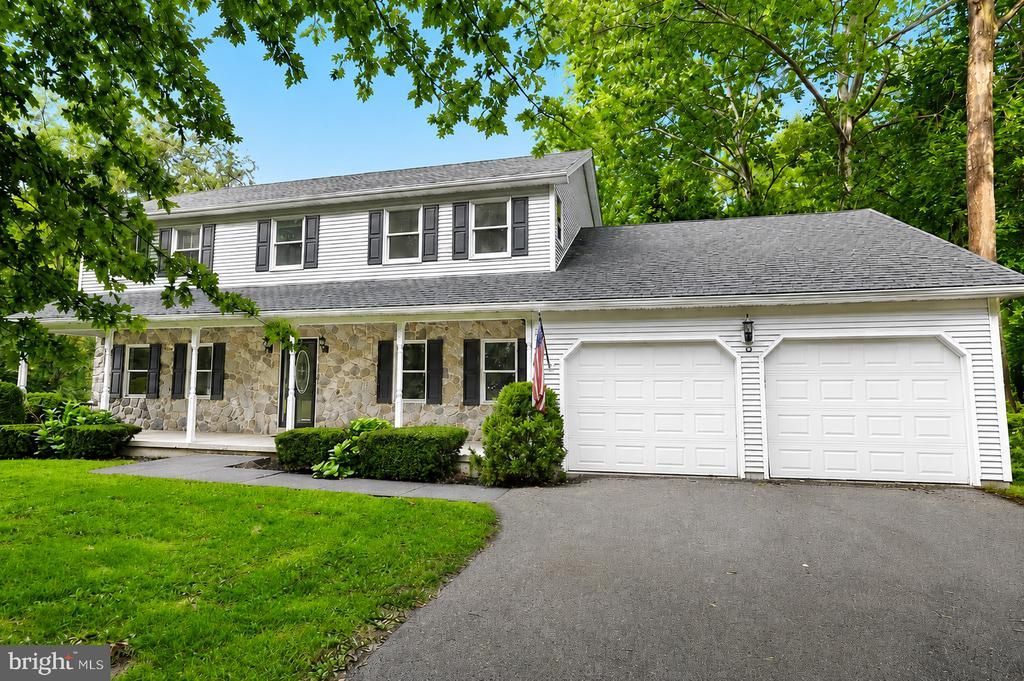

BEDS4
BATHS2 full 1 partial
SQUARE FEET3,114
MLS#PAAD2025120
STATUSACTIVE
PROPERTY TYPEResidential - Single Family
SUBDIVISIONCARROLL VALLEY
SCHOOLFAIRFIELD AREA
Property Description
Tucked away on a low traffic Carroll Valley street is this spacious 4 bedroom, 2 ½ bath Colonial home with over 3000 sq.ft of living space. Recently updated with new flooring, this classic floorplan features an open kitchen, dining area and family room with corner gas fireplace, along with separate dining and living rooms with French glass doors. Upstairs is an owner’s suite with walk-in closet and 3 additional bedrooms. Full lower level is mostly finished, awaiting your finishing touches, with walk-up access to the outside patio. Outside you’ll find mature landscaping, deck and a paver patio to enjoy those outdoor activities and peaceful evenings. Within walking distance to Toms Creek and conveniently located near amenities, this lot location is superb; level lot, public sewer, low traffic and easy access.
Property Features
Property Type: Residential - Single Family
Basement: Yes
Basement: Full, Heated, Outside Entrance, Sump Pump, Walkout Stairs
Cooling: Central A/C
Fireplaces: 1
Fuel Type: Propane - Owned
Garage: 2
Heating: Central, Forced Air
Home Style: Colonial
Lot Size: 0.57 Acres
Stories: 2.0
Taxes: $6,300
Year Built: 2005
Feature Descriptions
Additional Structures: Above Grade, Below Grade
Days on Site: 20
Electric: 200+ Amp Service, 220 Volts
Exterior: Vinyl Siding, Stone
Interior: Floor Plan - Traditional, Kitchen - Eat-In, Kitchen - Island
Lot: Corner
Lot Dimensions: 0.57 Acre(S)
Municipality: CARROLL VALLEY BORO
Parking Notes: 6 Total Parking Spaces
Rooms: Living Room, Dining Room, Primary Bedroom, Bedroom 2,Bedroom 3,Bedroom 4,Kitchen, Family Room, Breakfast Room, Laundry, Recreation Room, Storage Room, Utility Room, Primary Bathroom, Full Bath
Sewer: Public Sewer
SQFT Above Finished: 2330
SQFT Below Finished: 784
SQFT Total Finished: 3114
Structure Type: Detached
Total Garage/Parking Spaces: 6
Utilities: Cable TV, Propane, Electric Available
Water: Well
Room Sizes
Family Room: 18 x 13 Level - Main
Kitchen: 13 x 13 Level - Main
Breakfast Room: 13 x 9 Level - Main
Dining Room: 13 x 12 Level - Main
Living Room: 16 x 13 Level - Main
Laundry: 9 x 8 Level - Main
Primary Bedroom: 16 x 15 Level - Upper 1
Primary Bathroom: 8 x 8 Level - Upper 1
Bedroom 2: 12 x 14 Level - Upper 1
Bedroom 3: 12 x 14 Level - Upper 1
Bedroom 4: 12 x 11 Level - Upper 1
Full Bath: 10 x 8 Level - Upper 1
Recreation Room: 30 x 26 Level - Lower 1
Utility Room: 27 x 12 Level - Lower 1
Storage Room: 38 x 6 Level - Lower 1
Local Schools
School District: FAIRFIELD AREA
Listed By / Shown By
Listed By
Agency Name: RE/MAX of Gettysburg
Agency Phone: 7173380881
Shown By
Agency Title: RealtyMark
Agency Phone: 888-260-0040

Estimate Your Payment
Estimated Payment
$ 1,569.65 per month $923.61 Principal & Interest $525.00 Property Tax $121.04 Homeowner's InsuranceChange Payment Information


35 Blue Ridge Trail | MLS# PAAD2025120
This single family home located at 35 Blue Ridge Trail, Fairfield, PA 17320 is currently listed for sale with an asking price of $415,000. This property was built in 2005 and has 4 bedrooms and 2 full and 1 partial baths with 3114 sq. ft. Blue Ridge Trail is located in the CARROLL VALLEY subdivision within the FAIRFIELD AREA school district. Search CARROLL VALLEY real estate on www.realtymark.net today.