
BEDS3
BATHS2 full
SQUARE FEET1,471
MLS#NJGL2075228
STATUSPENDING
PROPERTY TYPEResidential - Single Family
SUBDIVISIONBILLINGSPORT
SCHOOLPAULSBORO PUBLIC SCHOOLS
Property Description
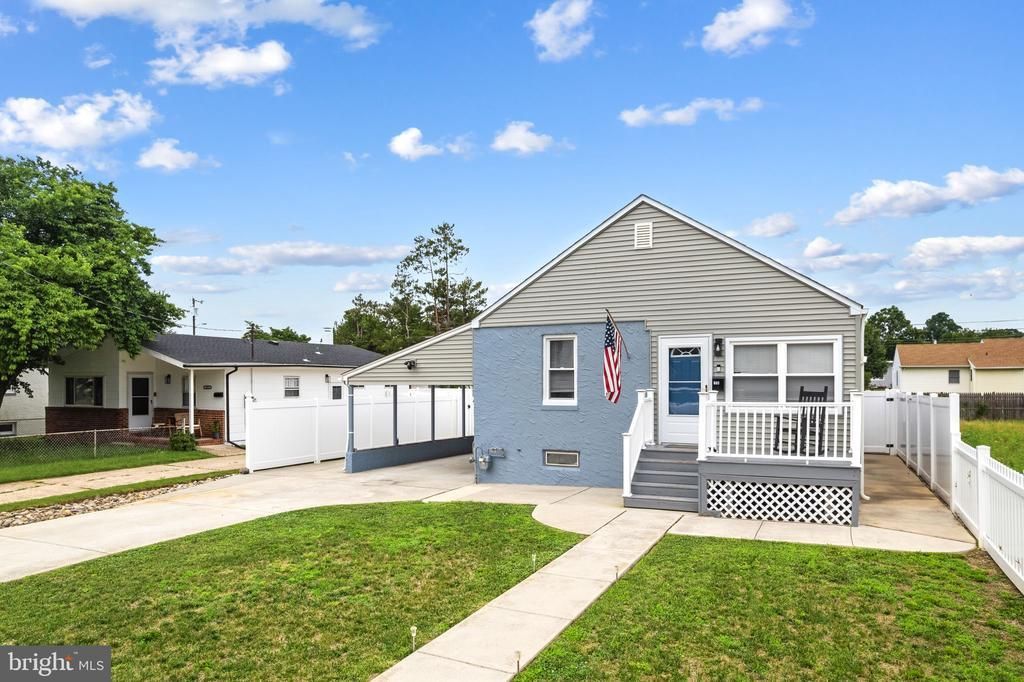
Welcome home to this beautifully updated 3-bedroom, 2-bath ranch offering stylish finishes and easy one-floor living! Step onto the inviting front patio and into a bright living room that flows seamlessly into the dining area and stunning brand-new kitchen featuring white cabinetry, granite countertops, stainless steel appliances, subway tile backsplash, and a breakfast bar perfect for everyday meals or entertaining. The spacious primary suite, currently being used as a family room, new sliding glass doors to rear patio, includes an updated private full bath, while two additional bedrooms and a second full bathroom complete the main level. The full basement provides even more living space with a partially finished recreation area/bonus room, hobby room, plus a utility/laundry room and plenty of storage. Outside, you'll appreciate the attached carport/covered patio, new fully fenced rear yard with new 6ft. vinyl privacy fencing, and concrete patio with a built in gas firepit, ideal for relaxing or hosting gatherings. Newly remodeled with new roof, windows, HVAC System, 40 gallong hot water heater, new kitchen, 2 new baths and so much more. Move-in ready and offering a wonderful combination of updated living space both inside and out, this is one you won't want to miss!
Property Features
Property Type: Residential - Single Family
Basement: Yes
Basement: Full, Partially Finished
Cooling: Central A/C
Fuel Type: Natural Gas
Heating: Central
Home Style: Bungalow
Lot Size: 0.16 Acres
Stories: 1.0
Taxes: $6,339
Year Built: 1950
Feature Descriptions
Additional Structures: Above Grade, Below Grade
Appliances: Built-In Microwave, Built-In Range, Dishwasher, Disposal, Dryer, Oven/Range - Gas, Refrigerator, Stainless Steel Appliances, Washer, Water Heater
Days on Site: 18
Exterior: Exterior Lighting, Fire Escape, Sidewalks, Street Lights
Exterior: Stucco
Fencing: Vinyl, Privacy
Interior: Attic, Ceiling Fan(s)
Lot Dimensions: 0.16 Acre(S)
Municipality: PAULSBORO BORO
Parking Features: Concrete Driveway
Parking Notes: 4 Total Parking Spaces
Rooms: Living Room, Dining Room, Primary Bedroom, Bedroom 2,Bedroom 3,Kitchen, Utility Room, Bonus Room, Hobby Room
Sewer: Public Sewer
SQFT Above Finished: 886
SQFT Below Finished: 585
SQFT Total Finished: 1471
Structure Type: Detached
Total Garage/Parking Spaces: 4
Water: Public
Windows: Double Hung
Room Sizes
Living Room: 12 x 12 Level - Main
Kitchen: 14 x 12 Level - Main
Dining Room: 12 x 4 Level - Main
Primary Bedroom: 17 x 12 Level - Main
Bedroom 2: 12 x 11 Level - Main
Bedroom 3: 11 x 10 Level - Main
Bonus Room: 23 x 19 Level - Lower 1
Hobby Room: 8 x 7 Level - Lower 1
Utility Room: 15 x 11 Level - Lower 1
Local Schools
High School: PAULSBORO H.S.
Middle School: LOUDENSLAGER
Elementary School: BILLINGSPORT E.S.
School District: PAULSBORO PUBLIC SCHOOLS
Listed By / Shown By
Listed By
Agency Name: BHHS Fox & Roach - Haddonfield
Agency Phone: 8564282600
Shown By
Agency Title: RealtyMark
Agency Phone: 888-260-0040

Estimate Your Payment
Estimated Payment
$ 1,283.17 per month $667.45 Principal & Interest $528.25 Property Tax $87.47 Homeowner's InsuranceChange Payment Information


348 Mantua Avenue | MLS# NJGL2075228
This single family home located at 348 Mantua Avenue, Paulsboro, NJ 08066 is currently listed for sale with an asking price of $299,900. This property was built in 1950 and has 3 bedrooms and 2 full baths with 1471 sq. ft. Mantua Avenue is located in the BILLINGSPORT subdivision within the PAULSBORO PUBLIC SCHOOLS school district. Search BILLINGSPORT real estate on www.realtymark.net today.