
BEDS2
BATHS1 full
SQUARE FEET917
MLS#PAMC2180702
STATUSACTIVE
PROPERTY TYPEResidential - Townhouse
SUBDIVISIONBROOKWOOD
SCHOOLHATBORO-HORSHAM
Property Description
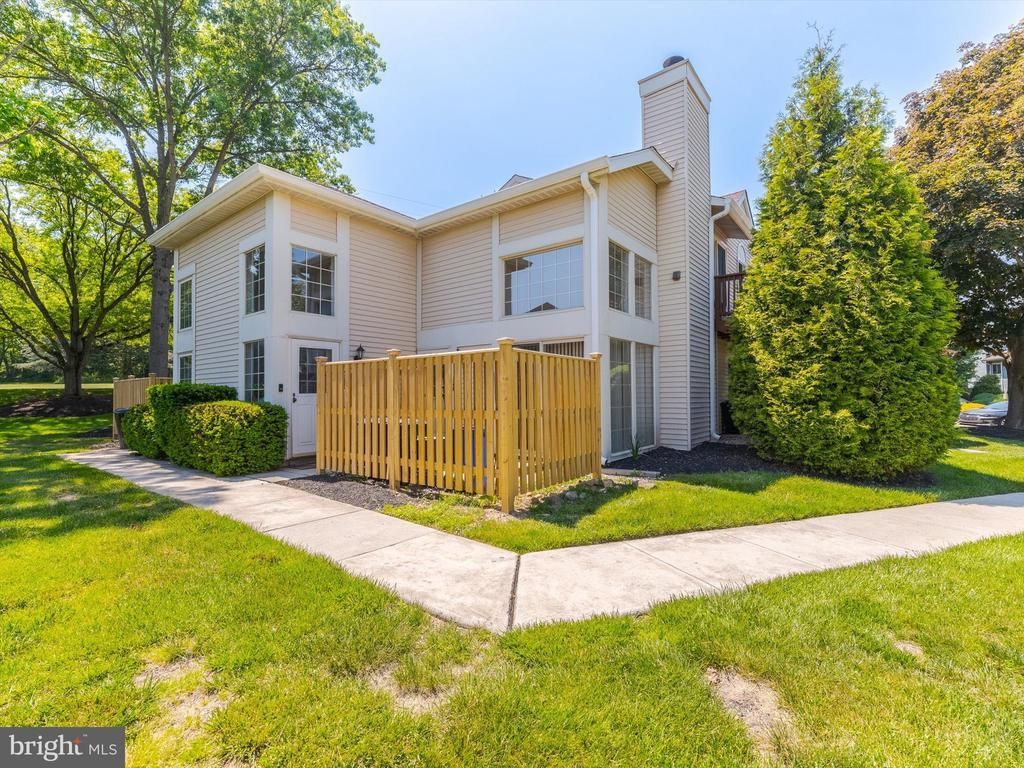
Welcome to Saw Mill Valley. This awesome two-bedroom condo is conveniently located just minutes from all the great shops and restaurants around the Promenade. Minutes from the PA turnpike and 309. Great one floor living, no steps! Nice size open feel living room with fireplace blends nicely with pass through kitchen and eating area. Good living space! Two good size bedrooms, especially the main bedroom featuring great closet space.
Property Features
Property Type: Residential - Townhouse
Cooling: Central A/C
Fireplaces: 1
Fuel Type: Electric
Heating: Forced Air
Home Style: Colonial, Contemporary
Roof Type: Pitched, Shingle
Stories: 1.0
Taxes: $3,373
Year Built: 1986
Feature Descriptions
Additional Structures: Above Grade, Below Grade
Appliances: Dishwasher, Disposal
Condo/Coop Fee: $312.00/Monthly
Days on Site: 4
Electric: 100 Amp Service
Exterior: Vinyl Siding
Exterior: Sidewalks, Street Lights
Fireplace: Stone
Flooring: Wood, Wall to Wall Carpeting, Tile/Brick
Lot: Cul-de-sac, Level
Municipality: HORSHAM TWP
Number of Rooms: 5
Pet Restrictions: Case by Case Basis
Rooms: Living Room, Dining Room, Primary Bedroom, Kitchen, Bedroom 1
Sewer: Public Sewer
SQFT Above Finished: 917
SQFT Total Finished: 917
Structure Type: End of Row/Townhouse
Utilities: Cable TV
Water: Public
Room Sizes
Kitchen: 8 x 6 Level - Main
Bedroom 1: 11 x 10 Level - Main
Living Room: 14 x 13 Level - Main
Primary Bedroom: 11 x 15 Level - Main
Dining Room: 12 x 9 Level - Main
Local Schools
School District: HATBORO-HORSHAM
Listed By / Shown By
Listed By
Agency Name: RE/MAX Regency Realty
Agency Phone: 2155178800
Shown By
Agency Title: RealtyMark
Agency Phone: 888-260-0400

Estimate Your Payment
Estimated Payment
$ 1,074.01 per month $701.05 Principal & Interest $281.08 Property Tax $91.88 Homeowner's InsuranceChange Payment Information


348 Green Meadow Lane | MLS# PAMC2180702
This townhouse located at 348 Green Meadow Lane , Horsham, PA 19044 is currently listed for sale with an asking price of $315,000. This property was built in 1986 and has 2 bedrooms and 1 full baths with 917 sq. ft. Green Meadow Lane is located in the BROOKWOOD subdivision within the HATBORO-HORSHAM school district. Search BROOKWOOD real estate on www.realtymark.net today.