
BEDS3
BATHS1 full
SQUARE FEET1,532
MLS#PADE2125176
STATUSACTIVE UNDER CONTRACT
PROPERTY TYPEResidential - Townhouse
SCHOOLUPPER DARBY
Property Description
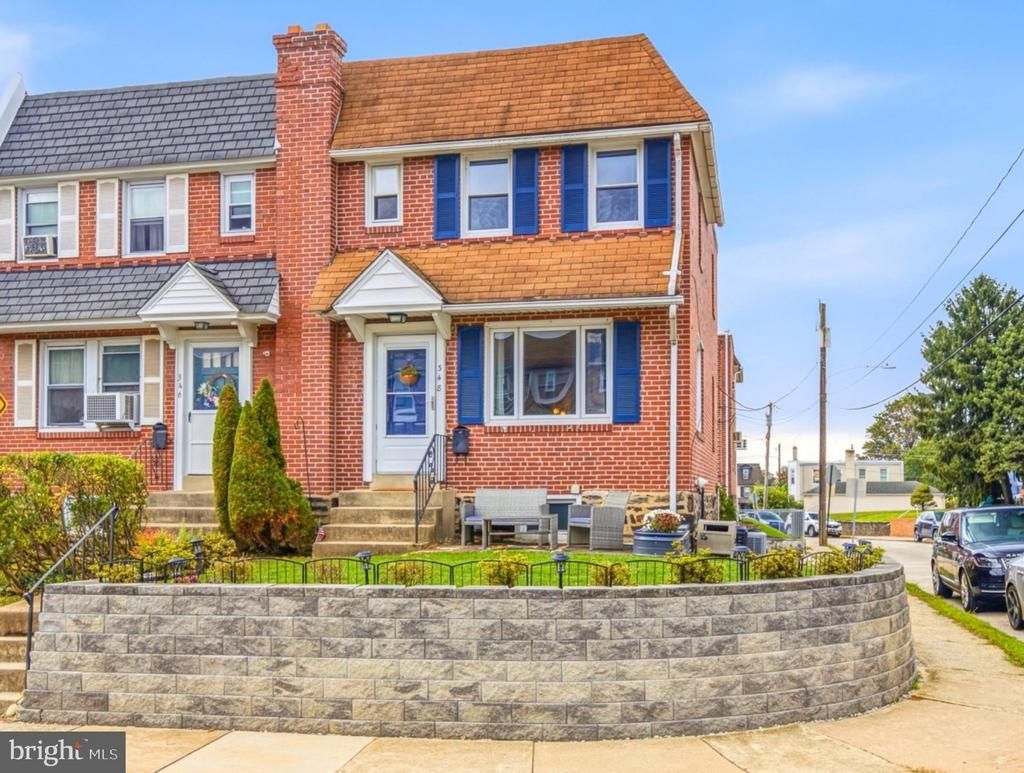
This charming end-of-row townhouse exudes warmth and character, making it the perfect place to call home. Step inside to discover a traditional floor plan adorned with beautiful hardwood floors that flow seamlessly throughout. The inviting dining area is ideal for gatherings, while the well-appointed kitchen features modern appliances, including a gas oven/range, dishwasher, and refrigerator, ensuring meal prep is a breeze. With three cozy bedrooms and a full bathroom equipped with a tub/shower, this home offers ample space for relaxation and comfort. The fully finished basement, complete with windows and an outside entrance, provides additional living space or a perfect retreat for hobbies and entertainment. Outside, the property boasts a level front yard, perfect for enjoying sunny days or creating a garden oasis. Located on a corner lot, this home benefits from added privacy and easy access to nearby sidewalks for leisurely strolls. Parking is convenient with an attached garage and driveway space, along with on-street options. Situated less than a mile from bus and commuter rail stations, and within 10 miles of the airport, this location offers excellent connectivity for commuters. Experience the charm of this traditional brick home, where comfort meets convenience, making it an ideal choice for those seeking a welcoming community.
Property Features
Property Type: Residential - Townhouse
Basement: Yes
Basement: Fully Finished, Outside Entrance, Interior Access, Windows, Daylight, Partial, Walkout Level
Cooling: Central A/C
Fuel Type: Natural Gas
Garage: 1
Heating: Hot Water
Home Style: Traditional
Lot Size: 0.04 Acres
Roof Type: Shingle
Stories: 3.0
Taxes: $4,795
Year Built: 1947
Feature Descriptions
Additional Structures: Above Grade, Below Grade
Appliances: Dishwasher, Dryer, Microwave, Oven/Range - Gas, Refrigerator, Washer, Water Heater
Days on Site: 11
Electric: 100 Amp Service
Exterior: Brick
Exterior: Sidewalks
Flooring: Hardwood
Interior: Bathroom - Tub Shower, Dining Area, Floor Plan - Traditional, Water Treat System, Wood Floors
Location: Corner Lot/Unit
Lot: Front Yard, Level
Lot Dimensions: 0.04 Acre(S)
Municipality: UPPER DARBY TWP
Parking Notes: 2 Total Parking Spaces
Rooms: Living Room, Dining Room, Kitchen, Basement, Laundry
Sewer: Public Sewer
SQFT Above Finished: 1152
SQFT Below Finished: 380
SQFT Total Finished: 1532
Structure Type: End of Row/Townhouse
Total Garage/Parking Spaces: 2
Utilities: Cable TV
Water: Public
Local Schools
High School: UPPER DARBY SENIOR
Middle School: DREXEL HILL
Elementary School: GARRETTFORD
School District: UPPER DARBY
Listed By / Shown By
Listed By
Agency Name: Compass Pennsylvania, LLC
Agency Phone: 6108223356
Shown By
Agency Title: RealtyMark
Agency Phone: 888-260-0040

Estimate Your Payment
Estimated Payment
$ 1,054.06 per month $578.65 Principal & Interest $399.58 Property Tax $75.83 Homeowner's InsuranceChange Payment Information


348 Abbey Terrace | MLS# PADE2125176
This townhouse located at 348 Abbey Terrace, Drexel Hill, PA 19026 is currently listed for sale with an asking price of $260,000. This property was built in 1947 and has 3 bedrooms and 1 full baths with 1532 sq. ft. Abbey Terrace is located within the UPPER DARBY school district. Search Drexel Hill real estate on www.realtymark.net today.