
BEDS3
BATHS1 full
SQUARE FEET982
MLS#4035383
STATUS
PROPERTY TYPEResidential - Single Family
Property Description
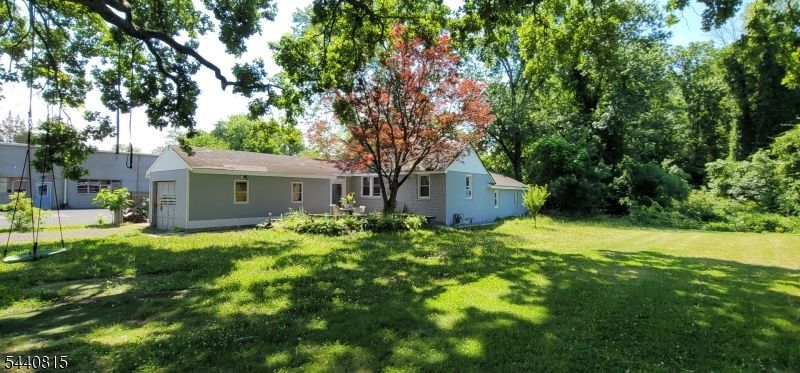
SIGNIFICANT PRICE IMPROVEMENT! With exceptionally low property taxes, this charming 3-bedroom ranch offers an outstanding opportunity to own, personalize, and build equity in the desirable Stirling section of Long Hill Township.Nestled on a beautiful, park-like 7,492 sq. ft. lot, the property offers privacy, mature trees, comfortable one-floor living, and a detached garage. Its inviting living spaces are ready for fresh ideas and thoughtful updates?perfect for those seeking value, potential, and the opportunity to create something special.Although the property is located in a flood zone, the current owner has called this property home for more than 30 years?a testament to its lasting appeal. With informed planning, appropriate insurance, and available mitigation strategies, buyers can confidently explore the possibilities. Buyers should review available documentation and conduct their own due diligence regarding flood-zone requirements.Conveniently located just minutes from downtown Stirling, NJ Transit, parks, shopping, dining, and major commuter routes, this home is situated where everyday convenience and small-town charm come together beautifully. Enjoy access to the highly regarded Long Hill Township and Watchung Hills Regional school districts.With its improved price, remarkably low taxes, and strong potential to build equity, this may be the Stirling opportunity you?ve been waiting for. Bring your vision, schedule a showing, and make an offer!
Property Features
Property Type: Residential - Single Family
Basement: Crawl Space, French Drain, Partial, Unfinished
Basement: Yes
Cooling: Window A/C(s)
Fuel Type: Electric, Gas-Natural
Garage: 1
Heating: Forced Hot Air
Home Style: Ranch
Lot Size: 0.17 Acres
Roof Type: Asphalt Shingle
Taxes: $6,603
Year Built: 1955
Amenities
Carbon Monoxide Detector
Skylight
Smoke Detector
Patio
Privacy Fence
Wood Fence
Feature Descriptions
Appliances: Carbon Monoxide Detector, Dryer, Range/Oven-Gas, Refrigerator, Washer
Days on Site: 75
Driveway: 2 Car Width, Gravel
Exterior: Stone, Stucco, Vinyl Siding
Fireplace: Living Room, Wood Burning
Flooring: Parquet-Some, Tile, Vinyl-Linoleum
Handicap: No
Lot: Level Lot
Lot Dimensions: 0.17 acre(s)
Parking Notes: Detached Garage, Garage Parking, Oversize Garage
Sewer: Public Sewer
Utilities: Electric, Gas-Natural
Water: Public Water
Room Sizes
Primary: 14x12
Bedroom 2: 12x10
Bedroom 3: 13x11
Kitchen: 10x13
Living Room: 18x13
Laundry Room: 8x4
Bathroom: 6x4
Local Schools
High School: Watchung
Middle School: Central
Elementary School: Millington
Listed By / Shown By
Listed By
Agency Name: KELLER WILLIAMS VALLEY REALTY
Agency Contact: 201-391-2500
Shown By
Agency Title: RealtyMark
Agency Phone: 888-260-0040

Estimate Your Payment
Estimated Payment
$ 1,743.42 per month $1,054.92 Principal & Interest $550.25 Property Tax $138.25 Homeowner's InsuranceChange Payment Information


347 Somerset St | MLS# 4035383
This single family home located at 347 Somerset St, Long Hill, NJ 07980 is currently listed for sale with an asking price of $474,000. This property was built in 1955 and has 3 bedrooms and 1 full baths with 982 sq. ft. Search Long Hill real estate on www.realtymark.net today.