
BEDS4
BATHS2 full 1 partial
SQUARE FEET2,256
MLS#NJOC2045038
STATUSPENDING
PROPERTY TYPEResidential - Single Family
SCHOOLPLUMSTED TOWNSHIP
Property Description
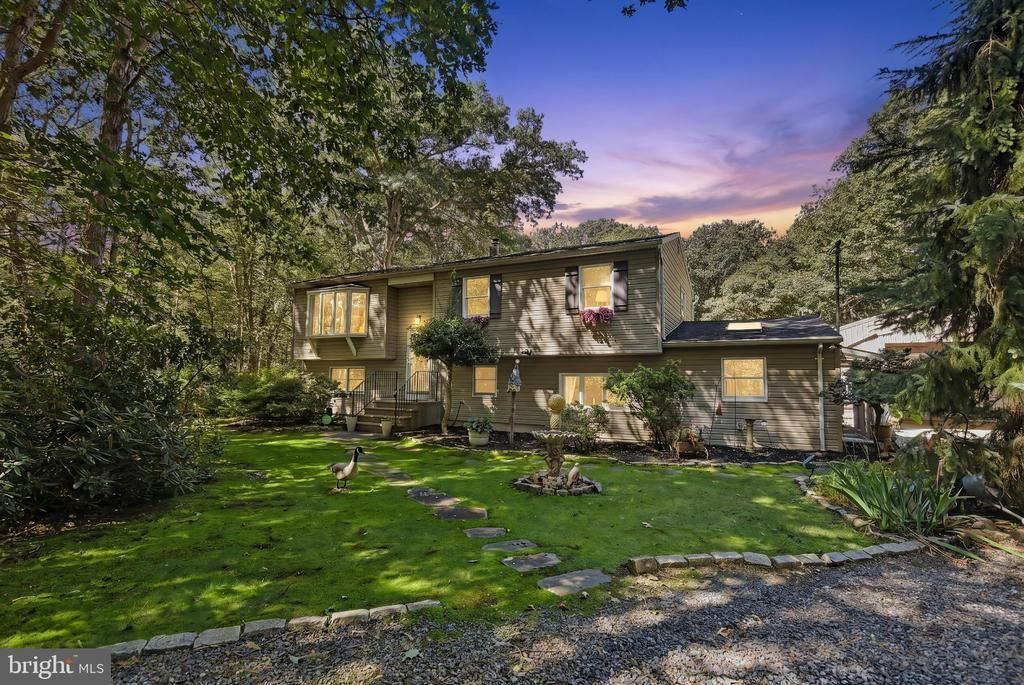
Welcome to this well maintained and distinctive property offering comfortable living, impressive outdoor amenities, and remarkable versatility. The home features multiple kitchens, spacious living and gathering areas, and a flexible lower level that can be used for recreation, entertaining, a home office, guest accommodations, or other lifestyle needs. A two-zone central air-conditioning system provides year-round comfort, with the air conditioner and air handler replaced in 2024. Outside, the property truly shines. The expansive 34' × 12' Trex deck includes electrical outlets, a ceiling fan, and electric service underneath, providing a wonderful setting for outdoor dining and entertaining. A separate pergola creates another inviting place to relax and includes a 120-amp electrical hookup for a hot tub. The heated fiberglass pool is a highlight of the backyard. Its approximately 10,000-gallon, kidney-shaped design measures roughly 13' × 34'. A poolside cabana with electricity and a ceiling fan offers a comfortable shaded area for relaxing between swims. The fully insulated and heated barn adds even more usable space for vehicles, hobbies, recreation, storage, or a workshop. It features burnished concrete flooring and full electrical service, along with a 30-amp electrical connection in the carport. The curtains and rods in the primary bedroom, along with the downstairs living-room furnishings, will remain with the home. With multiple kitchens, flexible living spaces, a heated pool, expansive outdoor entertaining areas, and a highly versatile barn, this unique Cream Ridge property offers an exceptional combination of space, comfort, and possibility.
Property Features
Property Type: Residential - Single Family
Basement: Yes
Basement: Fully Finished, Side Entrance, Walkout Level
Cooling: Central A/C
Fuel Type: Oil, Propane - Owned
Garage: 2
Heating: Forced Air
Home Style: Colonial
Lot Size: 2.50 Acres
Roof Type: Shake, Shingle
Stories: 2.0
Taxes: $9,893
Year Built: 1965
Feature Descriptions
Additional Structures: Above Grade
Days on Site: 24
Exterior: Frame
Flooring: Hardwood, Laminated, Tile/Brick
Location: Rural
Lot Dimensions: 2.50 Acre(S)
Municipality: PLUMSTED TWP
Parking Notes: 4 Total Parking Spaces
Rooms: Living Room, Dining Room, Primary Bedroom, Bedroom 2,Kitchen, Family Room, Foyer, Bedroom 1,Sun/Florida Room, Laundry, Other, Bathroom 1,Bathroom 2,Primary Bathroom
Sewer: Septic Pump
SQFT Above Finished: 2256
SQFT Total Finished: 2256
Structure Type: Detached
Swimming Pool: Fenced, In Ground
Total Garage/Parking Spaces: 4
Water: Well
Room Sizes
Foyer: 3 x 7 Level - Main
Living Room: 16 x 14 Level - Main
Dining Room: 11 x 11 Level - Main
Kitchen: 11 x 10 Level - Main
Primary Bedroom: 25 x 14 Level - Main
Primary Bathroom: 11 x 7 Level - Main
Bedroom 1: 10 x 9 Level - Main
Other: 10 x 42 Level - Main
Bedroom 1: 23 x 14 Level - Lower 1
Bathroom 1: 11 x 4 Level - Lower 1
Laundry: 11 x 12 Level - Lower 1
Bathroom 2: 9 x 7 Level - Lower 1
Family Room: 13 x 12 Level - Lower 1
Kitchen: 13 x 12 Level - Lower 1
Bedroom 2: 14 x 12 Level - Lower 1
Sun/Florida Room: 12 x 4 Level - Lower 1
Other: 10 x 42 Level - Lower 1
Local Schools
School District: PLUMSTED TOWNSHIP
Listed By / Shown By
Listed By
Agency Name: EXP Realty, LLC
Agency Phone: 8662016210
Shown By
Agency Title: RealtyMark
Agency Phone: 888-260-0040

Estimate Your Payment
Estimated Payment
$ 2,478.24 per month $1,462.20 Principal & Interest $824.42 Property Tax $191.63 Homeowner's InsuranceChange Payment Information


347 E Millstream Road | MLS# NJOC2045038
This single family home located at 347 E Millstream Road, Cream Ridge, NJ 08514 is currently listed for sale with an asking price of $657,000. This property was built in 1965 and has 4 bedrooms and 2 full and 1 partial baths with 2256 sq. ft. E Millstream Road is located within the PLUMSTED TOWNSHIP school district. Search Cream Ridge real estate on www.realtymark.net today.