
BEDS3
BATHS1 full 1 partial
SQUARE FEET1,224
MLS#PAPH2652628
STATUSACTIVE
PROPERTY TYPEResidential - Single Family
SUBDIVISIONTORRESDALE
SCHOOLPHILADELPHIA CITY
Property Description
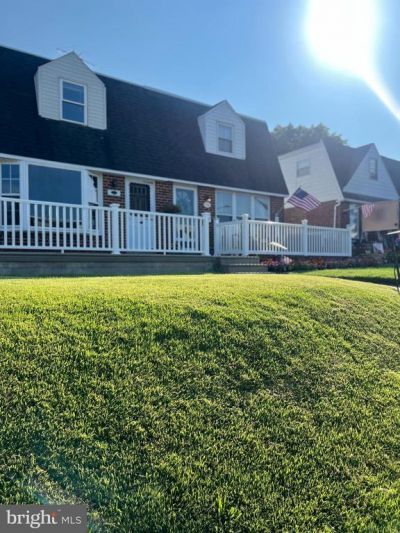
Welcome Home to Grant & Academy. A Traditional 3 Bedroom, 1.5 Bath Twin Home, lovingly maintained over the years and now, newly Renovated, adding value and comfort to your new Home. Walk up the front concrete steps to a newer concrete patio/front porch. With a brand new Vinyl, maintenance free white Fence along patio. A quiet space for relaxing and taking in the Neighborhood. Walk into the Large Living Room with lots of natural lighting. The Huge Bay Window overlooks the Patio and Front Yard. The original hardwood floors have been beautifully refinished and the Professionally painted walls and wood work complement the flooring. A few steps will take you into the open space of the Dining Room and Brand New Kitchen with Upgrades Galore! Bring your cooking and entertaining wishes, the seller has provided everything else! There is also a nice size Bow window which overlooks the back yard. Walk up to second level of Home you will find 3 Large Bedrooms and Main Bathroom. The original hardwood floors were also beautifully refinished in all bedrooms and hallway. Main Bedroom offers a large walk-in closet and two windows, providing lots of natural lighting and sunshine. The other 2 Bedrooms offer a closet and overlook the back yard. The 3-piece, ceramic tile Bathroom has been completely renovated, provides a large Vanity, decorative lighting and new flooring. Walk downstairs from the Kitchen to the Finished Basement, professionally painted and new flooring added. This space will offer an enjoyable room for Entertaining, office space or a home gym area. Separate from the Basement is the Laundry Room, with a Washer, Dryer and a newer HVAC system, hot water heater . Leading out from the Basement you will be greeted by the enormous fenced-in backyard. 2+ driveway parking , or a pool. The opportunities are endless. Take advantage of the Garage with a brand new Door for parking or storage. Original size garage! In addition to the back yard, there is also a side yard for Gardening or for additional yard space. You can’t miss out with this Home. 🏡. Just need to unpack. Can get into this new Home before the Summer is Over. Union League and John F. Byrne Golf Courses are in walking distance. Enjoy the popular restaurants in the area, minutes from Delaware River Waterfront. This desirable neighborhood is minutes from Bucks County. Close to Regional Rail Train Station to Center City or New York, I-95 and the PA Turnpike. Lots of local shopping, community centers and activities. Come check out Torresdale’s Grant & Academy Neighborhood. You won’t be disappointed. Stop by on Sunday 8/2/26 for the Open House, 1:00-3:00.
Property Features
Property Type: Residential - Single Family
Basement: Yes
Basement: Fully Finished
Cooling: Central A/C
Fuel Type: Natural Gas
Garage: 1
Heating: Forced Air
Home Style: AirLite
Lot Size: 0.08 Acres
Stories: 2.0
Taxes: $4,543
Year Built: 1960
Feature Descriptions
Additional Structures: Above Grade, Below Grade
Days on Site: 7
Exterior: Masonry
Lot Dimensions: 0.08 Acre(S)
Municipality: PHILADELPHIA
Parking Notes: 1 Total Parking Spaces
Sewer: Public Sewer
SQFT Above Finished: 1224
SQFT Total Finished: 1224
Structure Type: Twin/Semi-Detached
Total Garage/Parking Spaces: 1
Water: Public
Local Schools
School District: PHILADELPHIA CITY
Listed By / Shown By
Listed By
Agency Name: RE/MAX One Realty
Agency Phone: 2157457000
Shown By
Agency Title: RealtyMark
Agency Phone: 888-260-0040

Estimate Your Payment
Estimated Payment
$ 1,259.61 per month $778.95 Principal & Interest $378.58 Property Tax $102.08 Homeowner's InsuranceChange Payment Information


3466 Eden Street | MLS# PAPH2652628
This single family home located at 3466 Eden Street, Philadelphia, PA 19114 is currently listed for sale with an asking price of $350,000. This property was built in 1960 and has 3 bedrooms and 1 full and 1 partial baths with 1224 sq. ft. Eden Street is located in the TORRESDALE subdivision within the PHILADELPHIA CITY school district. Search TORRESDALE real estate on www.realtymark.net today.