
BEDS2
BATHS2 full
SQUARE FEET980
MLS#PALH2016464
STATUSACTIVE
PROPERTY TYPEResidential - Mobile Home
SCHOOLPARKLAND
Property Description
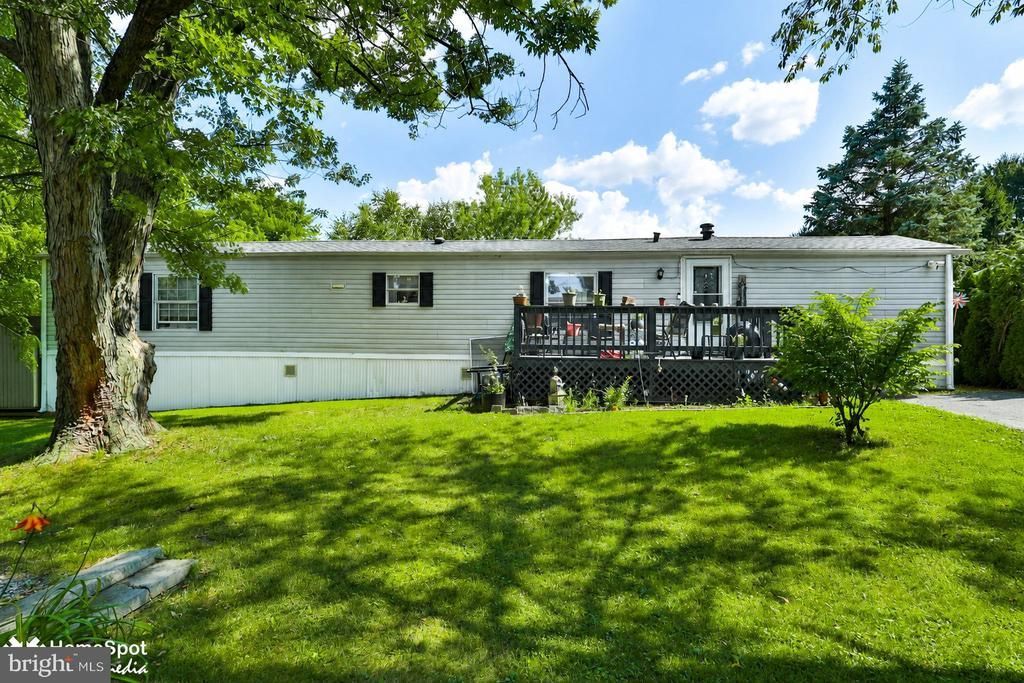
Enjoy easy, low-maintenance living in this beautifully maintained 2-bedroom, 2 full bathroom home located in the sought-after Lil Wolfe Community within Parkland School District. Thoughtfully designed with an open floor plan, vaulted ceilings, and an abundance of natural light, the main living area feels bright, welcoming, and surprisingly spacious. The well-appointed kitchen opens seamlessly to the living and dining areas, creating a comfortable space for everyday living or entertaining. The private primary suite features its own full bathroom, while the second bedroom and full bath are tucked away on the opposite side of the home, offering an ideal layout for guests, family, or a home office. Recent improvements include newer laminate flooring, newer appliances, updated electrical, and a newer roof, allowing the next owner to move right in with confidence. Outside, you'll appreciate the convenience of off-street parking, a peaceful setting with pretty views, and access to community amenities including a pool, clubhouse, playground, picnic area, and common green space. Lot rent includes water, sewer, and trash. Conveniently located just minutes from shopping, restaurants, and major commuter routes, this move-in ready home offers the perfect combination of comfort, convenience, and affordability. Schedule your private tour today!
Property Features
Property Type: Residential - Mobile Home
Cooling: Window Unit(s), Central A/C
Fuel Type: Electric, Propane - Leased
Heating: Forced Air
Home Style: Ranch/Rambler
Lot Size: 0.00 Acre(S)
Roof Type: Asphalt, Fiberglass
Stories: 1.0
Taxes: $460
Year Built: 1997
Feature Descriptions
Additional Structures: Above Grade
Days on Site: 28
Exterior: Vinyl Siding
Lot Dimensions: 0.00 Acre(S)
Municipality: NORTH WHITEHALL TWP
Rooms: Living Room, Primary Bedroom, Bedroom 2,Kitchen, Laundry, Primary Bathroom, Full Bath
Sewer: Community Septic Tank
Special View Info: Panoramic
SQFT Above Finished: 980
SQFT Total Finished: 980
Structure Type: Manufactured
Water: Community
Room Sizes
Living Room: 16 x 13 Level - Main
Kitchen: 14 x 14 Level - Main
Primary Bedroom: 14 x 13 Level - Main
Primary Bathroom: 13 x 5 Level - Main
Bedroom 2: 10 x 13 Level - Main
Full Bath: 10 x 5 Level - Main
Laundry: 6 x 5 Level - Main
Local Schools
School District: PARKLAND
Listed By / Shown By
Listed By
Agency Name: Coldwell Banker Hearthside-Allentown
Agency Phone: 6104655600
Shown By
Agency Title: RealtyMark
Agency Phone: 888-260-0040

Estimate Your Payment
Estimated Payment
$ 189.12 per month $133.31 Principal & Interest $38.33 Property Tax $17.47 Homeowner's InsuranceChange Payment Information


3461 Wolf Pack Drive | MLS# PALH2016464
This single family home located at 3461 Wolf Pack Drive, Orefield, PA 18069 is currently listed for sale with an asking price of $59,900. This property was built in 1997 and has 2 bedrooms and 2 full baths with 980 sq. ft. Wolf Pack Drive is located within the PARKLAND school district. Search Orefield real estate on www.realtymark.net today.