
BEDS3
BATHS1 full 1 partial
SQUARE FEET1,508
MLS#PABK2076986
STATUSACTIVE
PROPERTY TYPEResidential - Single Family
SUBDIVISIONMAPLE SPRINGS
SCHOOLDANIEL BOONE AREA
Property Description
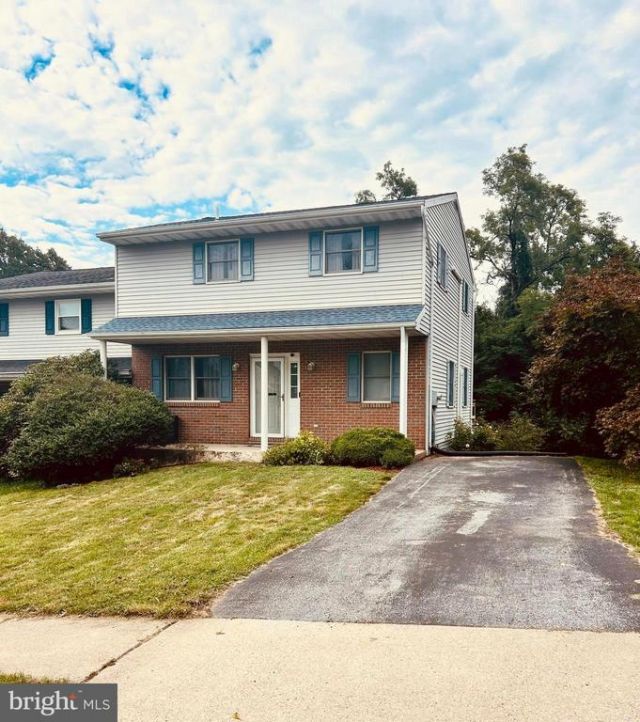
Welcome to 346 S. Water St, located in the desirable Maple Springs development in the Daniel Boone School District!! This spacious Semi-Detached home features a large side and back yard. It offers rare outdoor space for a semi-detached property, giving you plenty of room for large gatherings, outdoor dining and backyard games. The main level features an eat- in kitchen, a dedicated dining room, a living room and a convenient half bath. Step directly through the living room onto your low -maintenance Trex deck and enjoy the view. This home offers year round comfort with mini-splits that heat and cool seamlessly. Upstairs, the second floor offers 3 well-proportioned bedrooms, closets and a centrally located full bathroom. The primary bedroom has an ensuite sink and a walk-in closet. The basement features a partially finished walk-out basement that significantly expands your living space. This versatile area includes a laundry room and a workshop. Walk right out of your basement into your incredible open outdoor space to entertain, play and relax.
Property Features
Property Type: Residential - Single Family
Basement: Full
Basement: Yes
Cooling: Ductless/Mini-Split
Fuel Type: Electric
Heating: Baseboard - Electric
Home Style: Traditional
Lot Size: 0.15 Acres
Roof Type: Shingle
Stories: 2.0
Taxes: $4,068
Year Built: 1989
Feature Descriptions
Additional Structures: Above Grade, Below Grade
Appliances: Stove, Washer, Water Heater, Refrigerator, Dryer, Dishwasher, Microwave
Days on Site: 11
Exterior: Sidewalks
Exterior: Vinyl Siding, Brick
Flooring: Carpet, Luxury Vinyl Plank
Interior: Carpet, Bathroom - Tub Shower
Lot Dimensions: 0.15 Acre(S)
Municipality: BIRDSBORO BORO
Parking Features: Asphalt Driveway
Pet Restrictions: No Pet Restrictions
Rooms: Living Room, Dining Room, Primary Bedroom, Bedroom 2,Bedroom 3,Kitchen, Family Room, Laundry, Workshop, Bathroom 1
Sewer: Public Sewer
SQFT Above Finished: 1508
SQFT Total Finished: 1508
Structure Type: Twin/Semi-Detached
Water: Public
Room Sizes
Primary Bedroom: 14 x 11 Level - Upper 1
Bedroom 3: 11 x 12 Level - Upper 1
Bedroom 2: 11 x 12 Level - Upper 1
Kitchen: 10 x 16 Level - Main
Dining Room: 10 x 13 Level - Main
Living Room: 11 x 19 Level - Main
Family Room: 13 x 14 Level - Lower 1
Workshop: 10 x 27 Level - Lower 1
Local Schools
High School: DANIEL BOONE AREA
School District: DANIEL BOONE AREA
Listed By / Shown By
Listed By
Agency Name: Ironhorse Realty, LLC
Agency Phone: 6103271880
Shown By
Agency Title: RealtyMark
Agency Phone: 888-260-0040

Estimate Your Payment
Estimated Payment
$ 1,063.96 per month $640.96 Principal & Interest $339.00 Property Tax $84.00 Homeowner's InsuranceChange Payment Information


346 S Water Street | MLS# PABK2076986
This single family home located at 346 S Water Street, Birdsboro, PA 19508 is currently listed for sale with an asking price of $288,000. This property was built in 1989 and has 3 bedrooms and 1 full and 1 partial baths with 1508 sq. ft. S Water Street is located in the MAPLE SPRINGS subdivision within the DANIEL BOONE AREA school district. Search MAPLE SPRINGS real estate on www.realtymark.net today.