
BEDS4
BATHS2 full 1 partial
SQUARE FEET3,112
MLS#MDFR2085718
STATUSACTIVE
PROPERTY TYPEResidential - Single Family
SUBDIVISIONASHLEY ACRES
SCHOOLFREDERICK COUNTY PUBLIC SCHOOLS
Property Description
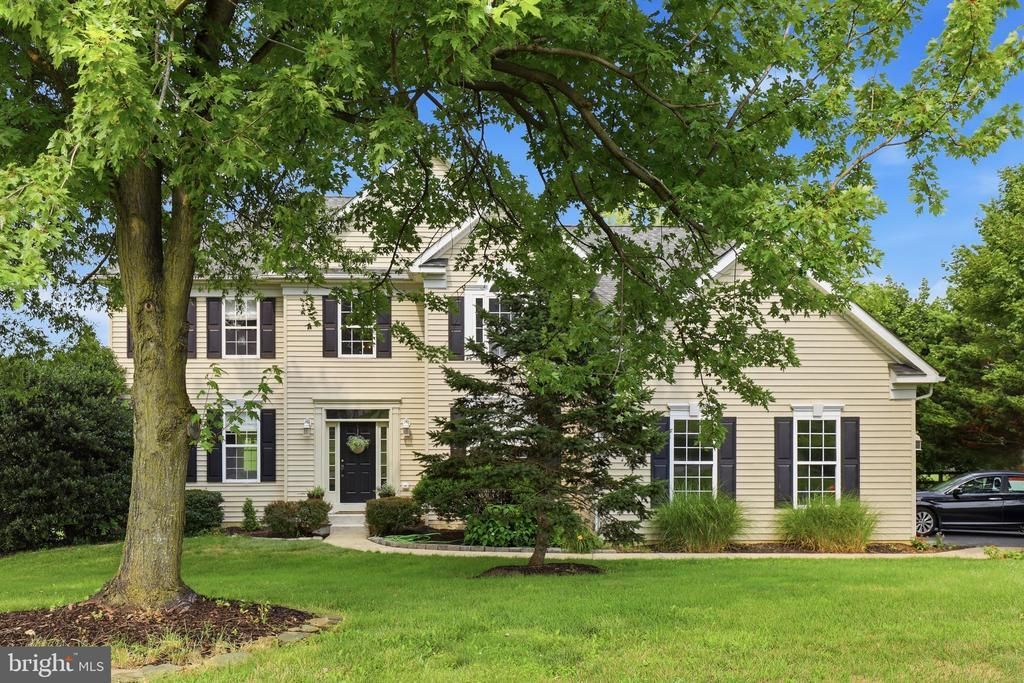
This home is nestled on a 2.26 beautifully landscaped acres, located in a tucked away exclusive 21-home cul-de-sac with no HOA-offering the peace, privacy and freedom that’s becoming increasingly hard to find. Step inside to discover a meticulously maintained home that’s completely move-in-ready, with updated living spaces designed for comfort and entertaining. Outside, enjoy mature trees, gorgeous landscaping, and your own private retreat with a two-tier deck and new 15-foot swim spa just minutes from everything Frederick County has to offer. You will also appreciate that it is located in the highly sought after, Kemptown Elementary school district, recognized as a National Blue Ribbon School for academic excellence in 2015. Both heating and AC units are new within last 5 years.
Property Features
Property Type: Residential - Single Family
Basement: Yes
Cooling: Central A/C
Fireplaces: 1
Fuel Type: Natural Gas
Garage: 3
Heating: Forced Air
Home Style: Colonial
Lot Size: 2.26 Acres
Roof Type: Composite
Stories: 3.0
Taxes: $8,163
Year Built: 2000
Feature Descriptions
Accessibility: 2+ Access Exits, Level Entry - Main
Additional Structures: Above Grade, Below Grade
Appliances: Dishwasher, Disposal, Exhaust Fan, Icemaker, Oven/Range - Electric, Oven - Self Cleaning, Range Hood, Refrigerator, Oven/Range - Gas
Days on Site: 47
Exterior: Exterior Lighting, Flood Lights, Hot Tub
Exterior: Frame
Fireplace: Fireplace - Glass Doors, Gas/Propane, Mantel(s)
Flooring: Hardwood, Luxury Vinyl Tile, Other
Interior: Breakfast Area, Family Room Off Kitchen, Kitchen - Island, Dining Area, Primary Bath(s), Floor Plan - Traditional
Location: Rural
Lot: Cleared
Lot Dimensions: 2.26 Acre(S)
Parking Notes: 3 Total Parking Spaces
Rooms: Living Room, Dining Room, Primary Bedroom, Bedroom 2,Bedroom 3,Bedroom 4,Kitchen, Family Room, Basement, Office, Bathroom 2,Primary Bathroom, Half Bath
Sewer: Septic Exists
Special View Info: Garden/Lawn
SQFT Above Finished: 3112
SQFT Total Finished: 3112
Structure Type: Detached
Total Garage/Parking Spaces: 3
Utilities: Cable TV Available, Under Ground
Water: Well
Windows: Double Pane, Screens
Local Schools
High School: LINGANORE
Middle School: WINDSOR KNOLLS
Elementary School: KEMPTOWN
School District: FREDERICK COUNTY PUBLIC SCHOOLS
Listed By / Shown By
Listed By
Agency Name: Hawkins Real Estate Company
Agency Phone: 2407932485
Shown By
Agency Title: RealtyMark
Agency Phone: 888-260-0040

Estimate Your Payment
Estimated Payment
$ 2,945.51 per month $2,002.79 Principal & Interest $680.25 Property Tax $262.47 Homeowner's InsuranceChange Payment Information


3455 Emys Place | MLS# MDFR2085718
This single family home located at 3455 Emys Place, Monrovia, MD 21770 is currently listed for sale with an asking price of $899,900. This property was built in 2000 and has 4 bedrooms and 2 full and 1 partial baths with 3112 sq. ft. Emys Place is located in the ASHLEY ACRES subdivision within the FREDERICK COUNTY PUBLIC SCHOOLS school district. Search ASHLEY ACRES real estate on www.realtymark.net today.