
BEDS4
BATHS3 full 1 partial
SQUARE FEET2,846
MLS#DESU2117688
STATUSACTIVE
PROPERTY TYPERental - Single Family
SUBDIVISIONVILLAGES AT HERRING CREEK
SCHOOLCAPE HENLOPEN
Property Description
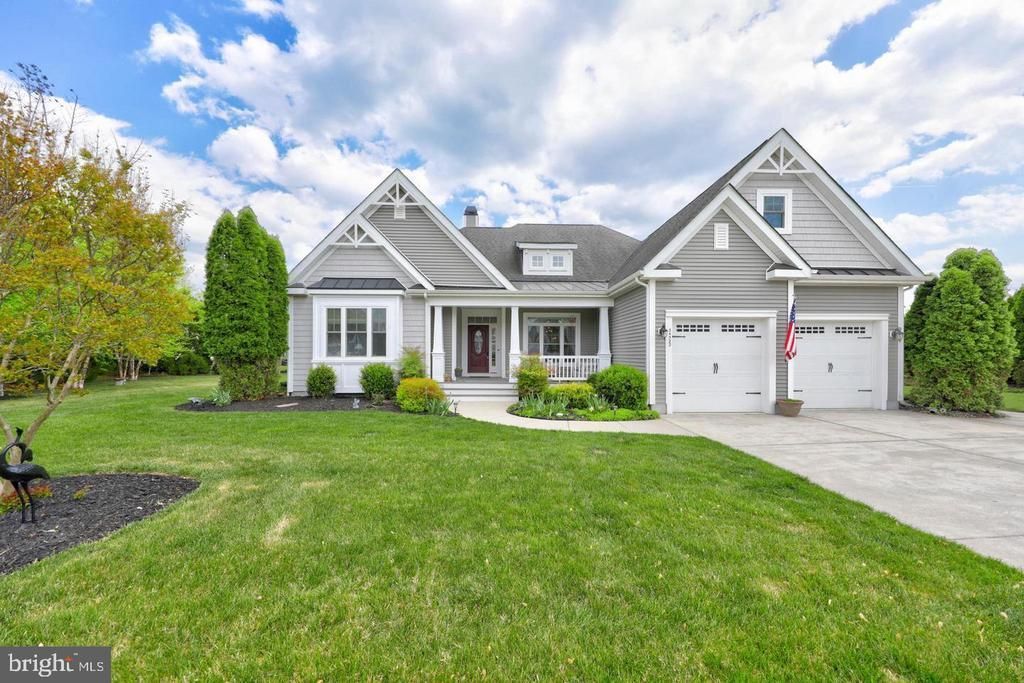
Beautiful home in the desirable community of the Villages at Herring Creek on Rehoboth Bay. This well maintained semi furnished home (except for main bedroom furniture) offers tons of space with 4/5 bedrooms and 3.5 baths and is nestled on almost 1/2 acre lot with great which offers lots of space, privacy and mature trees. There is a large hardscape paver patio with raised walls and a welcoming covered screened in back. The front covered porch welcomes you to this lovely home. The ample main level is bright, airy and has 12 ft ceilings, architectural columns, rich hardwood floors, crown molding and more. Ample sized rooms and closet space abound in this home to include a very large bedroom in the second floor with it's own full bath. You will enjoy the formal living with build in shelves, formal dining room and well appointed kitchen with stainless steel appliances, center island and pantry. There is also a breakfast nook area that overlooks the paver patio. Make an appointment, Today!
Property Features
Property Type: Rental - Single Family
Cooling: Central A/C, Zoned
Fireplaces: 1
Fuel Type: Electric
Garage: 2 car attached
Heating: Heat Pump(s), Heat Pump - Gas BackUp, Zoned
Home Style: Coastal, Contemporary
Lot Size: 0.47 Acres
Roof Type: Architectural Shingle, Pitched
Stories: 2.0
Year Built: 2012
Feature Descriptions
Additional Structures: Above Grade, Below Grade
Appliances: Cooktop, Dishwasher, Disposal, Dryer - Electric, Freezer, Icemaker, Refrigerator, Microwave, Oven/Range - Gas, Oven - Double, Oven - Wall, Range Hood, Washer, Water Heater, Water Heater - Tankless
Building Name: NONE AVAILABLE
Community Amenities: Community Center, Fitness Center, Pool - Outdoor, Swimming Pool, Tennis Courts
Electric: Circuit Breakers
Exterior: Lawn Sprinkler, Outside Shower, Outbuilding(s)
Exterior: Frame, Vinyl Siding
Fireplace: Gas/Propane
Flooring: Carpet, Hardwood, Tile/Brick
HOA Fee: $389.00/Quarterly
Interior: Attic, Breakfast Area, Kitchen - Island, Combination Kitchen/Living, Pantry, Entry Level Bedroom, Ceiling Fan(s), Built-Ins, Carpet, Chair Railings, Combination Dining/Living, Crown Moldings, Dining Area, Family Room Off Kitchen, Floor Plan - Open, Kitchen - Gourmet, Primary Bath(s), Recessed Lighting, Bathroom - Stall Shower, Bathroom - Tub Shower, Upgraded Countertops, Wainscotting, Walk-in Closet(s), Window Treatments, Wood Floors
Lot: Landscaping, Backs to Trees, Front Yard, Rear Yard, SideYard(s), Private
Lot Dimensions: 0.47 Acre(S)
Number of Rooms: 10
Parking Features: Off Street, Driveway, Attached Garage, Concrete Driveway
Pet Restrictions: Case by Case Basis
Rooms: Living Room, Dining Room, Primary Bedroom, Bedroom 2,Bedroom 3,Kitchen, Foyer, Breakfast Room, Laundry, Office
Sewer: Public Sewer
Special View Info: Garden/Lawn, Trees/Woods
SQFT Above Finished: 2846
SQFT Total Finished: 2846
Structure Type: Detached
Total Garage/Parking Spaces: 2
Utilities: Cable TV Available
Water: Public
Windows: Screens, Vinyl Clad, Double Pane
Room Sizes
Living Room: 18 x 18 Level - Main
Primary Bedroom: 22 x 18 Level - Upper 1
Dining Room: 15 x 12 Level - Main
Kitchen: 25 x 14 Level - Main
Primary Bedroom: 23 x 19 Level - Main
Laundry: 12 x 5 Level - Main
Foyer: 12 x 12 Level - Main
Breakfast Room: 12 x 12 Level - Main
Bedroom 2: 14 x 12 Level - Main
Bedroom 3: 14 x 11 Level - Main
Office: 14 x 14 Level - Main
Local Schools
High School: CAPE HENLOPEN
Middle School: BEACON
Elementary School: LOVE CREEK
School District: CAPE HENLOPEN
Listed By / Shown By
Listed By
Agency Name: RE/MAX Associates
Agency Phone: 3026450800
Shown By
Agency Title: RealtyMark
Agency Phone: 888-260-0040


34522 Skyler Drive | MLS# DESU2117688
This property located at 34522 Skyler Drive , Lewes, DE 19958 is currently listed for rent with an asking price of $3,300 / Monthly. Skyler Drive is located within the CAPE HENLOPEN school district. Search Lewes real estate on www.realtymark.net today.