
BEDS5
BATHS4 full 1 partial
SQUARE FEET4,573
MLS#NJOC2042764
STATUSACTIVE UNDER CONTRACT
PROPERTY TYPEResidential - Single Family
SUBDIVISIONSHIP BOTTOM
SCHOOLSOUTHERN REGIONAL SCHOOLS
Property Description
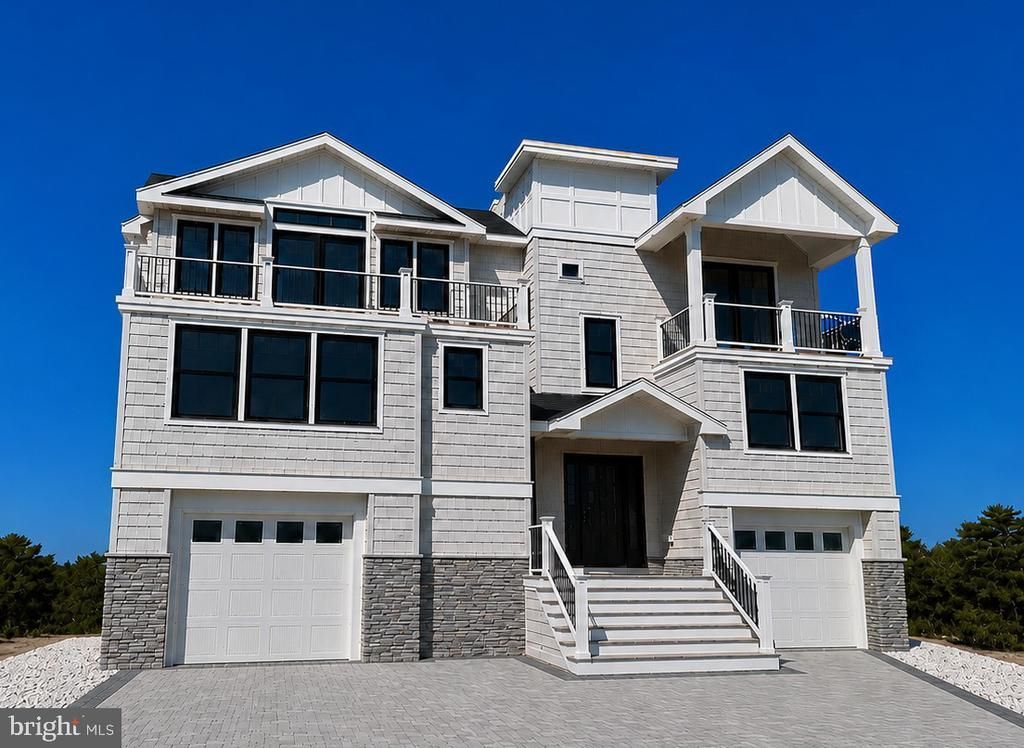
NEW CONSTRUCTION – near completion, awaiting your arrival! Introducing this exceptional custom-built contemporary home offering over 3,000 square feet of thoughtfully designed living space. Featuring a reverse-living floor plan (blueprints attached) this residence seamlessly blends luxury, comfort and functionality. The home offers five spacious bedrooms, four full baths and one half bath along with a beautifully appointed open-concept living and dining area. The gourmet kitchen is designed for entertaining and everyday living complete with a large center island and walk-in pantry. Additional amenities include a family room, laundry room, three zone heat and air, elevator, and multiple decks highlighted by a rooftop deck showcasing spectacular bay views. Situated on an oversized 60' x 95' lot the property also features a private in-ground heated saltwater pool creating the perfect outdoor retreat for summer enjoyment. Don’t miss this rare opportunity to own a stunning newly constructed home offering exceptional craftsmanship and premium amenities. Ideal location on a quiet street with neighboring homes that are owner occupied and easy access to bridge.
Property Features
Property Type: Residential - Single Family
Cooling: Central A/C
Fireplaces: 1
Fuel Type: Natural Gas
Garage: 3
Heating: Forced Air
Home Style: Reverse, Contemporary
Lot Size: 0.13 Acres
Roof Type: Fiberglass, Shingle
Stories: 3.0
Taxes: $1
Year Built: 2026
Feature Descriptions
Accessibility: Doors - Lever Handle(s), Elevator
Additional Structures: Above Grade, Below Grade
Appliances: Built-In Microwave, Built-In Range, Dishwasher, Disposal, Dryer, Oven - Single, Range Hood, Refrigerator, Six Burner Stove, Stainless Steel Appliances, Washer, Instant Hot Water, Water Heater - Tankless
Days on Site: 83
Exterior: Frame
Exterior: Exterior Lighting, Gutter System, Outside Shower, Roof Deck
Fencing: Vinyl
Fireplace: Gas/Propane
Flooring: Tile/Brick, Vinyl
Interior: Additional Stairway, Bathroom - Soaking Tub, Bathroom - Walk-In Shower, Ceiling Fan(s), Dining Area, Elevator, Exposed Beams, Floor Plan - Open, Kitchen - Gourmet, Kitchen - Island, Recessed Lighting, Upgraded Countertops, Walk-in Closet(s)
Lake Name: Barnegat Bay & Atlantic Ocean
Location: Bayblock
Lot Dimensions: 0.13 Acre(S)
Municipality: SHIP BOTTOM BORO
Number of Rooms: 14
Parking Features: Brick Driveway, Paved Driveway, Paved Parking
Parking Notes: 7 Total Parking Spaces
Pet Restrictions: Cats OK, Dogs OK
Sewer: Public Sewer
Special View Info: Bay
SQFT Above Finished: 3049
SQFT Below Finished: 1524
SQFT Total Finished: 4573
Structure Type: Detached
Swimming Pool: Filtered, Heated, In Ground, Saltwater
Total Garage/Parking Spaces: 7
Utilities: Water Available, Sewer Available, Phone Connected, Natural Gas Available, Cable TV, Electric Available
Water: Public
Water Access: Boat - Powered, Canoe/Kayak, Fishing Allowed, Personal Watercraft (PWC), Public Access, Public Beach, Waterski/Wakeboard
Windows: Double Pane, Screens
Local Schools
School District: SOUTHERN REGIONAL SCHOOLS
Listed By / Shown By
Listed By
Agency Name: Jersea Realty, LLC - SB
Agency Phone: 6094921666
Shown By
Agency Title: RealtyMark
Agency Phone: 888-260-0040

Estimate Your Payment
Estimated Payment
$ 7,035.75 per month $6,220.46 Principal & Interest $0.08 Property Tax $815.21 Homeowner's InsuranceChange Payment Information


345 W 11th Street | MLS# NJOC2042764
This single family home located at 345 W 11th Street, Ship Bottom, NJ 08008 is currently listed for sale with an asking price of $2,795,000. This property was built in 2026 and has 5 bedrooms and 4 full and 1 partial baths with 4573 sq. ft. W 11th Street is located in the SHIP BOTTOM subdivision within the SOUTHERN REGIONAL SCHOOLS school district. Search SHIP BOTTOM real estate on www.realtymark.net today.