
BEDS3
BATHS2 full
SQUARE FEET1,530
MLS#4049547
STATUS
PROPERTY TYPEResidential - Condominium
Property Description
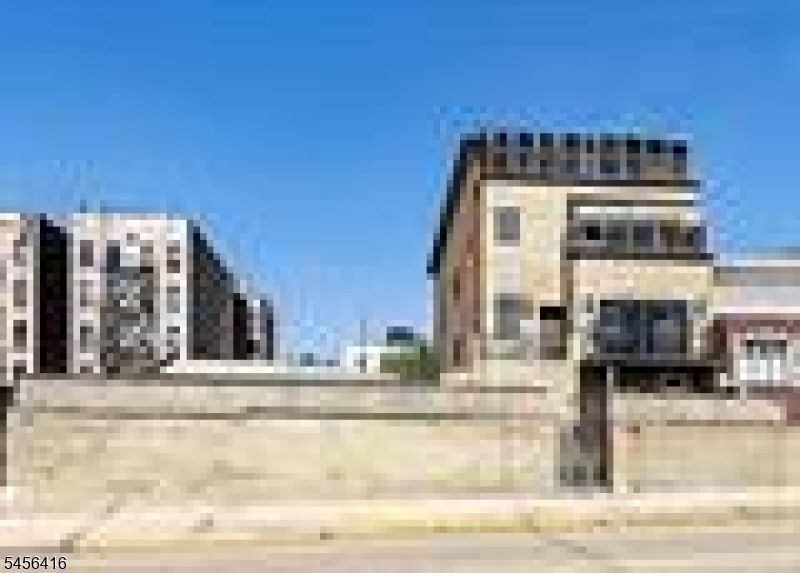
LOCATION. SCALE. CONTROL. UPSIDEAn exceptional bulk sale opportunity is now available at 344 Paterson Plank Rd in Jersey City Heights, offering Unit 2 and the Penthouse togetherLocated in a PRIME LOCATION near the Congress St / 9th Street Light Rail, NJ Transit, Hoboken, Downtown Jersey City, restaurants, cafes, parks, & major commuter access, this offering is built for a buyer looking beyond a single-unit purchaseThe bulk sale includes 2 full-floor condominium residences totaling approximately 2,950 combined sq ft. Unit 2 offers approximately 1,400 sq ft, & the PH offers approximately 1,530 sq ft. Together, the two units provide majority ownership in the buildingUnit 2 features a large balcony, two oversized bedrooms, direct private elevator entry, NYC skyline views, 1-car parking, and a multi-level layout. The PH adds a high-end top-floor residence with direct private elevator entry, NYC skyline views, custom finishes, 3 bedrooms, a den, 2 full bathrooms, and 1-car parking.The BIGGER PLAY is the upside. A buyer may explore multiple value-creation paths, including holding & repositioning both residences, renovating & reselling separately, reconfiguring each full floor into 2 units, or building above the PH & expanding the property.Architectural plans for the 1st phase of the build-up are attached. The property also benefits from easement access to Palisade Ave, adding another strategic feature to the offeringPlans & supporting documents are available for review
Property Features
Property Type: Residential - Condominium
Cooling: Central Air, Multi-Zone Cooling
Fuel Type: Gas-Natural
Heating: Cent Register Heat, Forced Hot Air, Multi-Zone
Home Style: One Floor Unit
Lot Size: 25.13X92 IRR.
Roof Type: Asphalt Shingle
Taxes: $13,321
Year Built: 1908
Amenities
Blinds
CODetect
CeilCath
Elevator
FireExtg
CeilHigh
SecurSys
Skylight
SmokeDet
StereoSy
WlkInCls
Barbeque
Patio
Feature Descriptions
Appliances: Carbon Monoxide Detector, Cooktop - Gas, Dishwasher, Dryer, Refrigerator, Self Cleaning Oven, Stackable Washer/Dryer, Washer
Bath: Stall Shower
Days on Site: 3
Driveway: Parking Lot-Exclusive
Exterior: Brick
Fireplace: Living Room
Flooring: Marble, Stone, Tile, Wood
Handicap: No
Lot: Skyline View
Lot Dimensions: 25.13X92 IRR.
Security: yes
Sewer: Association
Utilities: Electric, Gas-Natural
Water: Association
Room Sizes
Primary: 13x23
Bedroom 2: 11x11
Bedroom 3: 11x11
Dining Room: 8x23
Den: 8x12
Kitchen: 9x17
Living Room: 11x15
Laundry Room: 3x6
Bathroom: 7x8
Bathroom: 6x8
Listed By / Shown By
Listed By
Agency Name: NEIGHBORLY REALTY
Agency Contact: 201-952-1322
Shown By
Agency Title: RealtyMark
Agency Phone: 888-260-0040

Estimate Your Payment
Estimated Payment
$ 6,018.69 per month $4,339.85 Principal & Interest $1,110.08 Property Tax $568.75 Homeowner's InsuranceChange Payment Information


344 Paterson Plank Rd | MLS# 4049547
This condo located at 344 Paterson Plank Rd, Jersey, NJ 07307 is currently listed for sale with an asking price of $1,950,000. This property was built in 1908 and has 3 bedrooms and 2 full baths with 1530 sq. ft. Search Jersey real estate on www.realtymark.net today.