
BEDS3
BATHS2 full
SQUARE FEET2,306
MLS#DESU2114994
STATUSACTIVE UNDER CONTRACT
PROPERTY TYPEResidential - Single Family
SUBDIVISIONBAY COLONY
SCHOOLINDIAN RIVER
Property Description
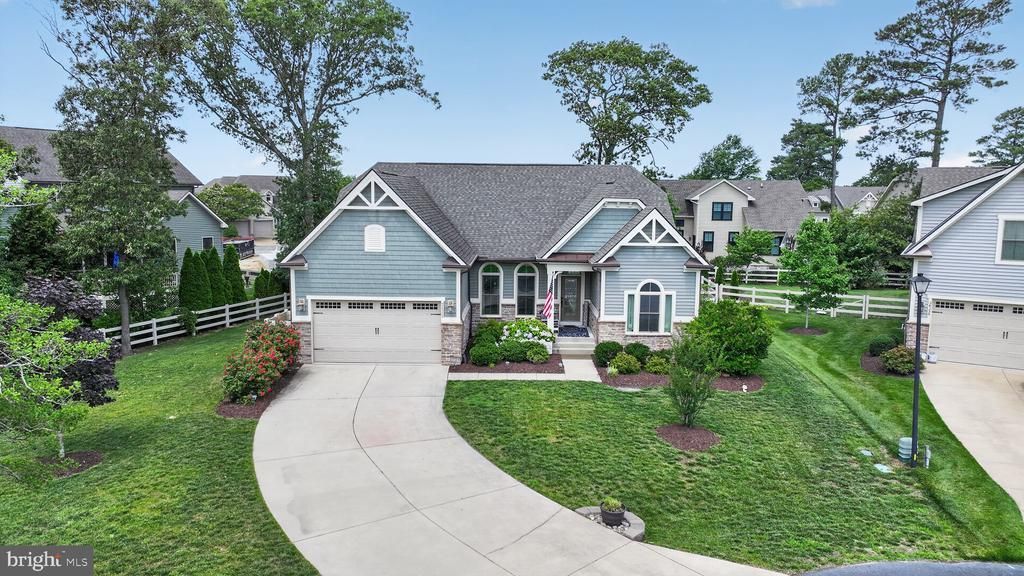
RARE COASTAL OFFERING WITH DEEDED MARINA SLIP (C06) A true distinction in Bay Colony—this residence includes a deeded PRIVATE FLOATING BOAT SLIP with water and electricity, eliminating waitlists and elevating everyday living into a seamless coastal experience. Set on a quiet cul-de-sac within one of the community’s most prestigious enclaves, this nearly new 3-bedroom, 2-bath residence with a dedicated study is thoughtfully designed for refined, single-level living. Clean architectural lines, abundant natural light, and a cohesive palette of hardwood and tile flooring create an understated elegance throughout. The private study, framed by French doors and enhanced by a tray ceiling, custom built-ins, and floor-to-ceiling windows, offers a sophisticated space for work or retreat. At the heart of the home, a well-appointed chef’s kitchen features granite surfaces, rich espresso cabinetry, premium stainless steel appliances, convection cooking, an oversized island, and a Butler’s pantry—effortlessly connecting to the dining area and an inviting living space anchored by a gas fireplace. The primary suite is designed as a private sanctuary, offering direct access to the outdoor living area, generous walk-in closets, and a spa-inspired bath with dual vanities and an expansive glass-enclosed shower. Outdoor living is equally considered, with a professionally designed paver patio, integrated hot tub/spa, outdoor shower, and a dedicated irrigation well—creating a low-maintenance, resort-style setting. Additional enhancements include a curated wine storage feature, optimized garage systems, floored attic storage, smart home security, full LED lighting, and newly installed washer, dryer, and refrigerator. The property accommodates both daily convenience and entertaining with a 2-car garage and extended parking capacity. Bay Colony residents enjoy exclusive access to a private beach, marina, pool, tennis and pickleball courts, and a newly renovated clubhouse, all moments from Cripple Creek Golf & Country Club. Furniture available by separate agreement. An offering defined by rarity, privacy, and access—where luxury is not only seen, but experienced. And you get all of this for less than $700k! Home and boat slip can be sold separately. Contact the Listing Agent for more information.
Property Features
Property Type: Residential - Single Family
Cooling: Central A/C
Fireplaces: 1
Fuel Type: Electric, Propane - Owned
Garage: 2
Heating: Forced Air, Heat Pump(s)
Home Style: Coastal, Contemporary
Lot Size: 0.31 Acres
Roof Type: Architectural Shingle
Stories: 1.0
Taxes: $1,183
Year Built: 2015
Feature Descriptions
Additional Structures: Above Grade, Below Grade
Appliances: Built-In Microwave, Built-In Range, Dishwasher, Disposal, Dryer, Microwave, Oven - Self Cleaning, Oven/Range - Gas, Refrigerator, Stainless Steel Appliances, Stove, Washer, Water Heater
Building Name: NONE AVAILABLE
Community Amenities: Beach, Club House, Community Center, Elevator, Game Room, Meeting Room, Pool - Outdoor, Tennis Courts, Water/Lake Privileges, Exercise Room, Hot tub, Swimming Pool
Days on Site: 15
Exterior: Frame, Aluminum Siding
Exterior: Extensive Hardscape, Hot Tub, Outside Shower
Fireplace: Gas/Propane
Flooring: Carpet, Ceramic Tile, Hardwood
HOA Fee: $1200.00/Annually
Interior: Attic, Built-Ins, Butlers Pantry, Carpet, Ceiling Fan(s), Crown Moldings, Dining Area, Entry Level Bedroom, Family Room Off Kitchen, Floor Plan - Open, Kitchen - Eat-In, Kitchen - Gourmet, Kitchen - Island, Pantry, Primary Bath(s), Bathroom - Stall Shower, Store/Office, Bathroom - Tub Shower, Upgraded Countertops, Walk-in Closet(s), WhirlPool/HotTub, Window Treatments, Wood Floors
Lake Name: Indian River Bay
Lot: Backs to Trees, Cul-de-sac, Front Yard, Landscaping, Private, SideYard(s)
Lot Dimensions: 0.31 Acre(S)
Parking Features: Concrete Driveway, Paved Driveway
Parking Notes: 2 Total Parking Spaces
Pet Restrictions: No Pet Restrictions
Rooms: Dining Room, Primary Bedroom, Bedroom 2,Bedroom 3,Kitchen, Family Room, Foyer, Laundry, Office, Bathroom 2,Attic, Primary Bathroom
Sewer: On Site Septic
SQFT Above Finished: 2306
SQFT Total Finished: 2306
Structure Type: Detached
Total Garage/Parking Spaces: 2
Water: Public
Water Access: Private Access
Windows: Insulated, Screens
Local Schools
High School: INDIAN RIVER
Middle School: SELBYVILLE
Elementary School: LORD BALTIMORE
School District: INDIAN RIVER
Listed By / Shown By
Listed By
Agency Name: Houwzer, LLC
Agency Phone: 2677652080
Shown By
Agency Title: RealtyMark
Agency Phone: 888-260-0040

Estimate Your Payment
Estimated Payment
$ 1,860.39 per month $1,557.67 Principal & Interest $98.58 Property Tax $204.14 Homeowner's InsuranceChange Payment Information


34355 Compass Court | MLS# DESU2114994
This single family home located at 34355 Compass Court, Dagsboro, DE 19939 is currently listed for sale with an asking price of $699,900. This property was built in 2015 and has 3 bedrooms and 2 full baths with 2306 sq. ft. Compass Court is located in the BAY COLONY subdivision within the INDIAN RIVER school district. Search BAY COLONY real estate on www.realtymark.net today.