
BEDS2
BATHS2 full
SQUARE FEET1,089
MLS#TB8559430
STATUSActive
PROPERTY TYPEResidential - Condominium
SUBDIVISIONBROOKHAVEN
Property Description
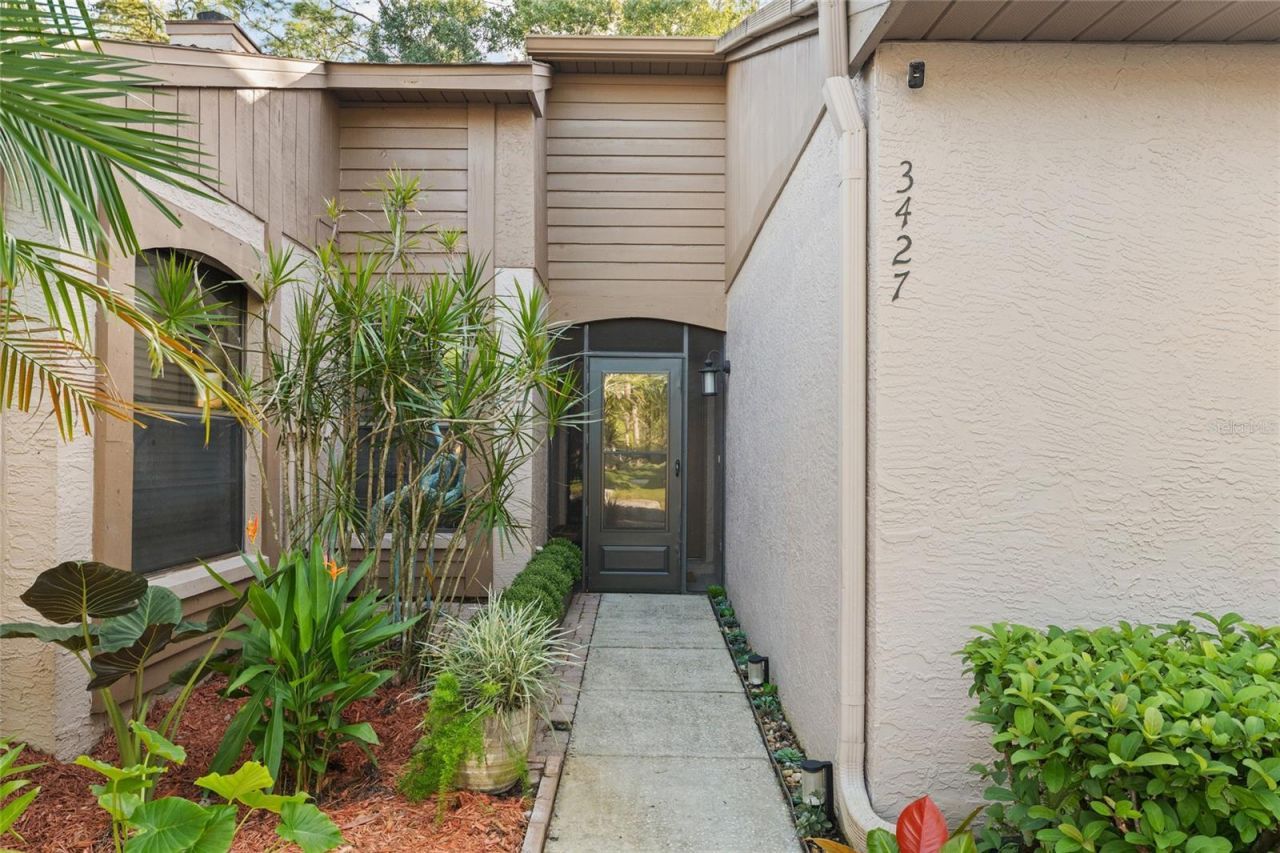
Welcome to the perfect blend of comfort, style, and nature in this updated 2-bedroom, 2-bath single story villa nestled in the gated Brookhaven/Ridgemoorcommunity. Backing up to Brooker Creek Preserve, it offers a rare combination ofprivacy and easy access to outstanding community amenities. The spacious greatroom is flooded with natural light by way of 2 large, coveted skylights. Cathedralceilings enhance the open, airy feel, while a wood-burning fireplace creates awarm and inviting focal point. Thoughtful upgrades for enhanced comfort, airquality and efficiency include Green Guard© certified LVP flooring, Zero-VOCinterior paint, impact-rated double-pane windows and an A/C system with heating,dehumidification, and UVC technology. An app facilitates controlling remotely. Thespacious primary suite with built in closet features an ensuite bath with subway tileand custom shower niches. The full guest bath has a convenient laundry centerwith washer and dryer. Both bathrooms feature furniture style vanities andcomfort-height toilets. The designer kitchen combines clean contemporary stylewith exceptional functionality. Fabuwood© cabinetry with soft-close drawers anddiffused under-cabinet lighting. An extra deep custom Pompeii quartz countertopprovides abundant prep space and is complemented by a large composite sinkwith Moen pull out faucet and disposal. Tip-out storage trays allow for hiddencleaning supplies. Upgraded fingerprint resistant stainless steel GE applianceswere chosen for quality and efficiency. They include a quiet 47 dBA dishwasher,refrigerator with bottom drawer style freezer storage, five-burner convectionrange featuring no-preheat air fry and easy-wash removable oven tray, and Prolineextraction fan. An armoire style pantry with pull-out trays provides additionalstorage. One of the home's most inviting and favored features is the screenedlanai overlooking the nature preserve - a wonderful place for morning coffee andbirdwatching, or to unwind at the end of the day. An oversized lanai storage closetprovides additional convenience and tinkering workspace. Beyond the lanai, Wear Deck© patio extends the living space outdoors. Theoffset placement of neighboring buildings creates an unusually generous andprivate backyard setting. This villa includes two reserved parking spaces - onecovered, and is conveniently located near the community clubhouse with pool,mailboxes and trash disposal. Nature paths wind throughout the neighborhood,and Ridgemoor's resident park features a playground, six pickleball courts, twotennis courts and a basketball court with multiple practice hoops. This pet-friendlygated neighborhood offers a desired location to experience gulf-to-golf andeverything in between. Both Tampa Bay Area International airports are easilyaccessible. If you're seeking a move-in-ready full-time residence or home-away-from-home the furnishings shown are also additionally available, making thisinviting villa an effortless place to call home
Property Features
Property Type: Residential - Condominium
Cooling: Central Air
Fenced: Yes
Heating: Central
Home Style: Contemporary
Lot Size: 0.07 Acres
Roof Type: Shingle
Stories: 1.0
Taxes: $803
Year Built: 1986
Amenities
Ceiling Fans(s)
Living Room/Dining Room Combo
Open Floorplan
Primary Bedroom Main Floor
Solid Surface Counters
Split Bedroom
Stone Counters
Private Yard
Rain Gutters
Feature Descriptions
Additional Rooms: Inside Utility
Appliances: Dishwasher, Disposal, Dryer, Electric Cooktop, Electric Water Heater, Exhaust Fan, Microwave, Range, Refrigerator, Washer
Association Amenities: Basketball Court, Cable TV, Gated, Pickleball Court(s), Playground, Tennis Court(s)
Builder: US Home Rutenberg
Community Features: Association Recreation - Owned, Buyer Approval Required, Deed Restrictions, Gated Community - No Guard, Park, Playground, Special Community Restrictions, Tennis Court(s), Street Lights
Directions: East Lake Road North to East on Ridgemoor Drive to Left at Brookhaven to Address.
Exterior: Block
Fencing: Other
Fireplace: Living Room, Wood Burning
Fireplace Y/N: Yes
Flood Zone Code: X
Flooring: Luxury Vinyl
Foundation: Slab
HOA Fee: 346.43/ Monthly
HOA Y/N: Yes
Home Warranty Y/N: No
Listing Terms: Cash, Conventional, Lease Option, Lease Purchase, VA Loan
Lot: Conservation Area, Greenbelt, In County, Landscaped, Near Golf Course, Sidewalk, Paved
Lot Dimensions: 0.07
Number of Pets: 1
Other Equipment: Private Yard
Other Fees: $197/ Annual
Ownership: Fee Simple
Parking: Assigned
Parking Notes: Assigned
Patio/Porch: Enclosed, Front Porch, Patio, Porch, Rear Porch
Pets Allowed: Breed Restrictions, Cats OK, Dogs OK, Number Limit, Size Limit
Pets Restrictions: 1 pet up to 25lbs.
Pets Size: Small (16-35 Lbs.)
Pets Weight (Max): 25
Property Attached Y/N: No
Property Sub-Type: Villa
Security: Gated Community, Security System
Sewer: Public Sewer
Showing Instructions: Appointment Only, ShowingTime
Special Sale Provisions: None
Utilities: Cable Connected, Electricity Connected, Sewer Connected, Underground Utilities, Water Connected
Vegetation: Mature Landscaping, Oak Trees, Trees/Landscaped, Wooded
Water: Public
Water Access Y/N: No
Windows: Skylight(s), Drapes, ENERGY STAR Qualified Windows, Window Treatments
Zoning: RPD-2.5_1.
Room Sizes
Primary Bedroom: 12x12
Bedroom 2: 12x10
Living Room: 19x17
Dining Room: 10x10
Kitchen: 11x11
Local Schools
High School: East Lake High-PN
Middle School: Carwise Middle-PN
Elementary School: Cypress Woods Elementary-PN
Listed By / Shown By
Listed By
Agency Name: RE/MAX REALTEC GROUP INC
Agency Contact: 727-789-5555
Shown By
Agency Title: RealtyMark
Agency Phone: 888-260-0040

Estimate Your Payment
Estimated Payment
$ 745.93 per month $600.34 Principal & Interest $66.92 Property Tax $78.68 Homeowner's InsuranceChange Payment Information




3427 Hillmoor Drive | MLS# TB8559430
This condo located at 3427 Hillmoor Drive, Palm Harbor, FL 34685 is currently listed for sale with an asking price of $269,747. This property was built in 1986 and has 2 bedrooms and 2 full baths with 1089 sq. ft. Hillmoor Drive is located in the BROOKHAVEN subdivision. Search BROOKHAVEN real estate on www.realtymark.net today.