
BEDS2
BATHS2 full
SQUARE FEET1,259
MLS#TB8540646
STATUSPending
PROPERTY TYPEResidential - Single Family
SUBDIVISIONELIZABETH COURT
Property Description
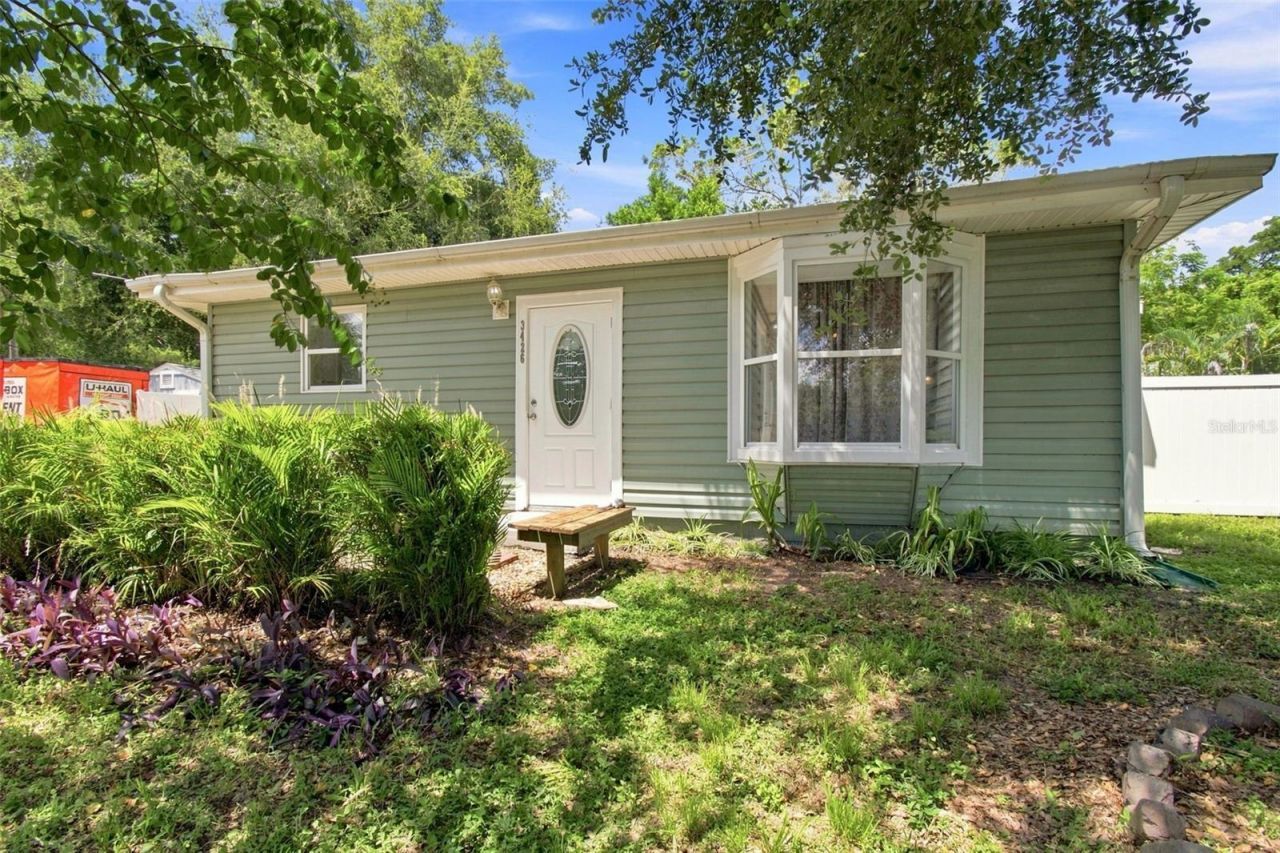
Under contract-accepting backup offers. Outdoor enthusiast's dream on 0.40 acres! This move-in ready 2-bedroom, 2-bathroom home offers a rare combination of spacious outdoor living, extensive updates, and a fantastic riverfront location. Situated directly across from the Hillsborough River and a City of Tampa park, the property features a 2024 GAF 60-mil TPO roof, 2025 HVAC, fully fenced park-like backyard, and multiple versatile outbuildings.The bright open interior features tile floors, a bay-windowed living room, inside laundry, and an updated kitchen with stainless steel appliances, two refrigerators, and abundant cabinet and counter space. The large extended primary suite includes a sitting area, walk-in closet, and ensuite bathroom. The backyard provides plenty of space for entertaining, gardening, lawn games, or simply enjoying the peaceful setting. Outbuildings include a tool shed, high-ceiling storage barn, and a fully powered workshop/studio with lighting, abundant electrical outlets, screened windows, and window AC. The home was extensively renovated in 2007-2008 with double-pane windows, vinyl siding, updated plumbing, water and sewer lines, electrical service, flooring, kitchen, and bathrooms. Across the street, the City of Tampa park offers a fishing dock, kayak/canoe launch, picnic areas, and playgrounds. Conveniently located near USF, Busch Gardens, restaurants, and shopping. City convenience with room to breathe.
Property Features
Property Type: Residential - Single Family
Cooling: Central Air
Fenced: Yes
Heating: Central, Electric
Home Style: Ranch
Lot Size: 0.41 Acres
Roof Type: Other
Stories: 1.0
Taxes: $849
Year Built: 1949
Amenities
Ceiling Fans(s)
Eat-in Kitchen
Kitchen/Family Room Combo
Open Floorplan
None
Feature Descriptions
Additional Rooms: Formal Living Room Separate
Appliances: Dishwasher, Disposal, Dryer, Electric Water Heater, Range, Refrigerator, Washer
Barn Features: None
Body of Water: HILLSBOROUGH RIVER
Days on Site: 56
Directions: From I-275, East on Busch Blvd, South (right) on 30th, across from Busch Gardens, left on Yukon, right on Riverview.
Exterior: Vinyl Siding, Frame
Fencing: Fenced, Vinyl
Flood Zone Code: X
Flooring: Carpet, Tile
Foundation: Slab
Home Warranty Y/N: No
Lot: Landscaped, Oversized Lot, Paved
Lot Dimensions: 0.41
Other Equipment: None
Other Structures: Barn(s), Workshop
Ownership: Fee Simple
Parking: Other
Parking Notes: Other
Patio/Porch: None
Pets Allowed: Yes
Property Attached Y/N: No
Property Sub-Type: Single Family Residence
Security: Security System
Sewer: Public Sewer
Showing Instructions: Supra Lock Box, Appointment Only, Call Listing Agent
Special Sale Provisions: None
Utilities: BB/HS Internet Available, Cable Available, Public
Vegetation: Mature Landscaping
Water: Public
Water Access Y/N: No
Water View: River
Windows: Blinds, Double Pane Windows
Zoning: RS-60
Room Sizes
Kitchen: 16x15
Living Room: 20x13
Primary Bedroom: 13x24
Bedroom 2: 12x12
Listed By / Shown By
Listed By
Agency Name: CENTURY 21 CIRCLE
Agency Contact: 813-973-2133
Shown By
Agency Title: RealtyMark
Agency Phone: 888-260-0040

Estimate Your Payment
Estimated Payment
$ 850.59 per month $689.48 Principal & Interest $70.75 Property Tax $90.36 Homeowner's InsuranceChange Payment Information




3426 Riverview Drive | MLS# TB8540646
This single family home located at 3426 Riverview Drive, Tampa, FL 33604 is currently listed for sale with an asking price of $309,800. This property was built in 1949 and has 2 bedrooms and 2 full baths with 1259 sq. ft. Riverview Drive is located in the ELIZABETH COURT subdivision. Search ELIZABETH COURT real estate on www.realtymark.net today.