
BEDS2
BATHS1 full 1 partial
SQUARE FEET996
MLS#PAPH2621492
STATUSACTIVE
PROPERTY TYPEResidential - Townhouse
SUBDIVISIONNORTH CENTRAL
SCHOOLPHILADELPHIA CITY
Property Description
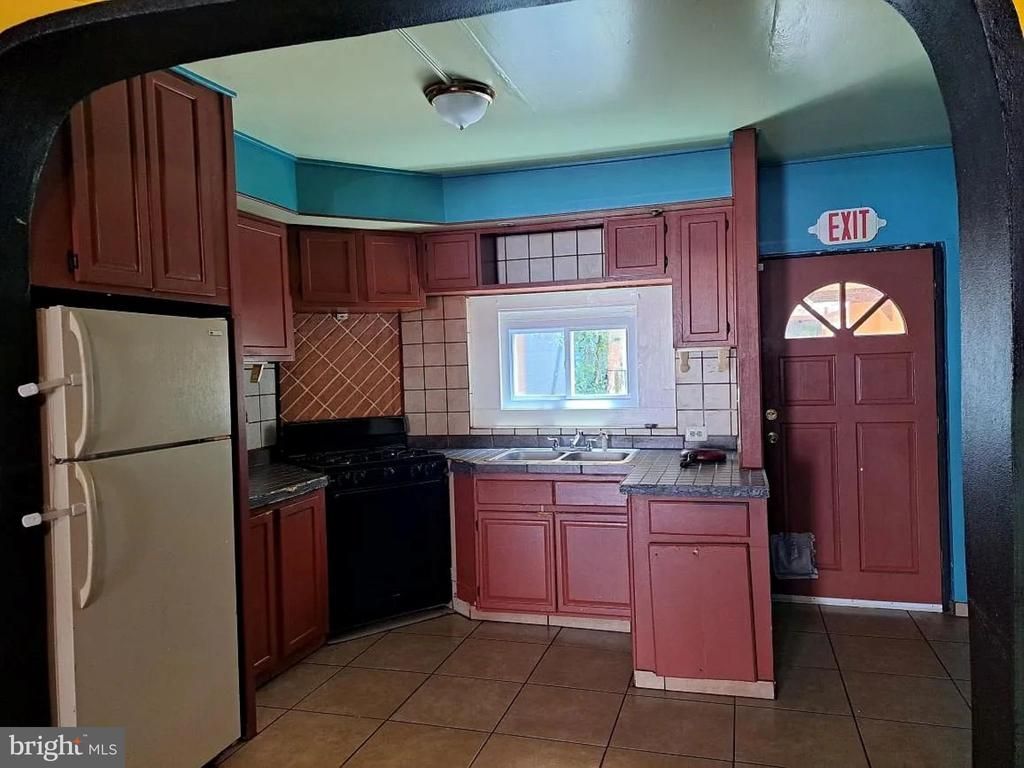
This well-maintained home features a large living room with an open layout perfect for entertaining. The kitchen leads to a private rear patio, while the upstairs offers an oversized master bedroom and a second bedroom currently converted into a spacious walk-in closet. Added convenience is found in the finished basement, which includes a shower and half-bath, along with ample closet space throughout the house. This property is currently generating $1,090 a month. Perfectly situated within walking distance of shops and public transportation, this property serves as a fantastic primary residence or a turn-key investment. Please provide 24–48 hours' notice for all showing requests.
Property Features
Property Type: Residential - Townhouse
Basement: Fully Finished, Heated, Improved
Basement: Yes
Cooling: Central A/C
Fuel Type: Natural Gas
Heating: Central
Home Style: Traditional
Lot Size: 0.02 Acres
Stories: 2.0
Taxes: $1,030
Year Built: 1945
Feature Descriptions
Additional Structures: Above Grade, Below Grade
Days on Site: 5
Exterior: Masonry
Lot Dimensions: 0.02 Acre(S)
Municipality: PHILADELPHIA
Sewer: Public Septic, Public Sewer
SQFT Above Finished: 996
SQFT Total Finished: 996
Structure Type: Interior Row/Townhouse
Water: Public
Local Schools
School District: PHILADELPHIA CITY
Listed By / Shown By
Listed By
Agency Name: Silver and Oak Realty
Agency Phone: 2016300360
Shown By
Agency Title: RealtyMark
Agency Phone: 888-260-0400

Estimate Your Payment
Estimated Payment
$ 463.42 per month $333.83 Principal & Interest $85.83 Property Tax $43.75 Homeowner's InsuranceChange Payment Information


3423 Kip Street | MLS# PAPH2621492
This townhouse located at 3423 Kip Street , Philadelphia, PA 19134 is currently listed for sale with an asking price of $150,000. This property was built in 1945 and has 2 bedrooms and 1 full and 1 partial baths with 996 sq. ft. Kip Street is located in the NORTH CENTRAL subdivision within the PHILADELPHIA CITY school district. Search NORTH CENTRAL real estate on www.realtymark.net today.