
BEDS3
BATHS2 full
SQUARE FEET1,971
MLS#2026036432
STATUSActive
PROPERTY TYPEResidential - Single Family
SUBDIVISIONHAMPTON LAKES
Property Description
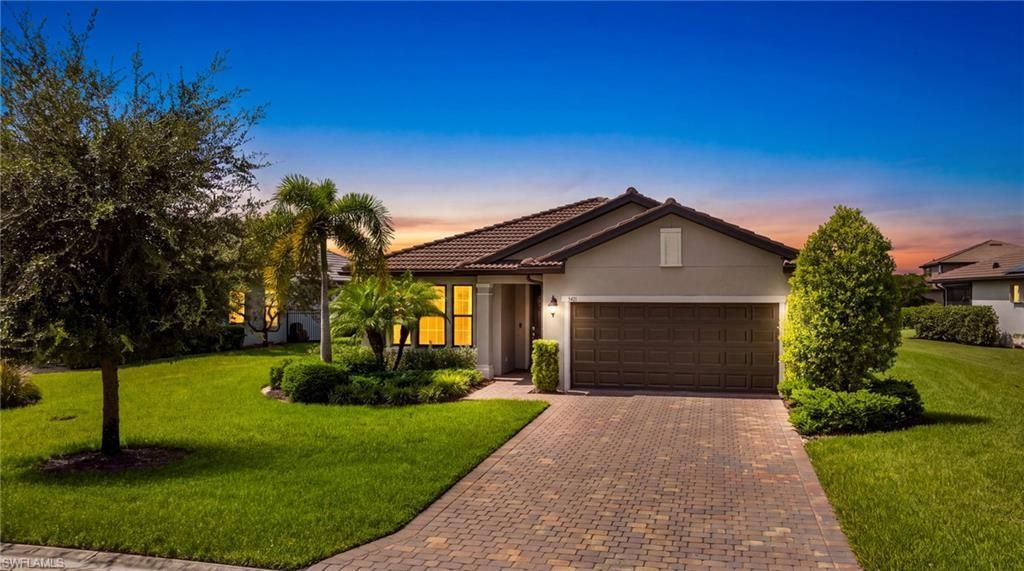
Skip the delays, fees, and surprise repairs of new construction - this 2021 Pulte Canopy floor plan is fully upgraded and ready for its next owner. (Ready for immediate occupancy!)Inside, 1,972 square feet of thoughtfully finished space includes three bedrooms, two baths, and an expansive den/study, all meticulously maintained. Architectural details set the tone: crown molding, 5.25 baseboards, 8-foot interior doors, a dramatic tray ceiling in the living room, and a coffered ceiling in the owner's suite. The kitchen features an enlarged island, granite countertops carried throughout the home, and 42 cabinetry with roll-out shelving. In the owner's bath, an enlarged shower is finished with tile to the ceiling and a frameless glass door. Additional improvements include new carpet in every bedroom, a central vacuum system, a whole-house water treatment system with reverse osmosis at the kitchen sink, and freshly painted interior and garage. Smart-home technology controls the garage, thermostat, and front entry, paired with a Schlage keypad lock and Ring doorbell.The exterior is every bit as impressive. Sixty-five feet of water frontage delivers extended lake views with no homes directly across - a level of privacy that's hard to find. A tile roof, concrete block construction, hurricane shutters, and a location outside the flood zone keep durability and peace of mind front of mind. The fully fenced backyard is ready for pets on day one, sparing the new owner a $6,000+ fencing expense. Residents of Hampton Lakes at River Hall enjoy a spacious clubhouse, private fitness center, and expansive pool area - part of what makes it one of Alva's most sought-after communities. Don't miss your chance to own one of the most pristine, upgrade-rich homes in River Hall.
Property Features
Property Type: Residential - Single Family
Cooling: Ceiling Fan(s), Central Electric, Exhaust Fan
Garage: 2 car attached
Heating: Central Electric
Lot Size: 0.26 Acres
Roof Type: Tile
Stories: 1.0
Taxes: $6,060
Year Built: 2021
Amenities
Room for Pool
Sprinkler Auto
Sprinkler Manual
Feature Descriptions
Bedroom/Den: 3 - Den
Bedroom: 3+Den
Construction: Concrete Block, Stucco
Den: Yes
Dining: Breakfast Bar, Breakfast Room, Eat-in Kitchen
Exterior: Concrete Block, Stucco
Flooring: Carpet, Tile
Furnished: Unfurnished
GEO Area: AL02 - Alva
Hoa Fee: $513/Quarterly
Home Warranty Y/N: No
Interior: Central Vacuum, Great Room, Den - Study, Family Room, Home Office, Media Room, Built-In Cabinets, Coffered Ceiling(s), Pantry, Tray Ceiling(s), Walk-In Closet(s)
Irrigation: Assessment Paid, Reclaimed
Kitchen: Kitchen Island
Laundry: Washer/Dryer Hookup, Inside, Sink
Lease Considered Y/N: No
Listing Terms: Buyer Finance/Cash
Lot: Oversize
Management: Professional
Mandatory Club Fee: $250/Quarterly
Minimum Lease Days: 30
Ownership: Single Family
Parcel #: 35-43-26-01-00000.2520
Parking: 2+ Spaces, Driveway Paved, On Street, Garage Door Opener, Attached
Pet Limit Max #: 2
Pets: Number Limit
Property Attached Y/N: No
Property Sub-Type: Single Family Residence
Road Frontage: Private Road
Road Surface: Paved
Sewer: Central
Sewer: Central
SQFT Total: 2397
Transfer Fee: 210
Units in Building: Square Feet
View: Lake, Landscaped Area, Pond, Water
Water: Reverse Osmosis - Partial House
Water: Reverse Osmosis - Partial House
Waterfront: Lake Front
Windows: Double Hung, Sliding, Shutters - Manual
Listed By / Shown By
Listed By
Agency Name: RE/MAX Gulf Coast Living
Agency Phone: 239-693-1959
Shown By
Agency Title: RealtyMark
Agency Phone: 888-260-0040

Estimate Your Payment
Estimated Payment
$ 1,398.37 per month $789.85 Principal & Interest $505.00 Property Tax $103.51 Homeowner's InsuranceChange Payment Information


3421 Hampton Blvd | MLS# 2026036432
This single family home located at 3421 Hampton Blvd , Alva, FL 33920 is currently listed for sale with an asking price of $354,900. This property was built in 2021 and has 3 bedrooms and 2 full baths with 1971 sq. ft. Hampton Blvd is located in the HAMPTON LAKES subdivision. Search HAMPTON LAKES real estate on www.realtymark.net today.