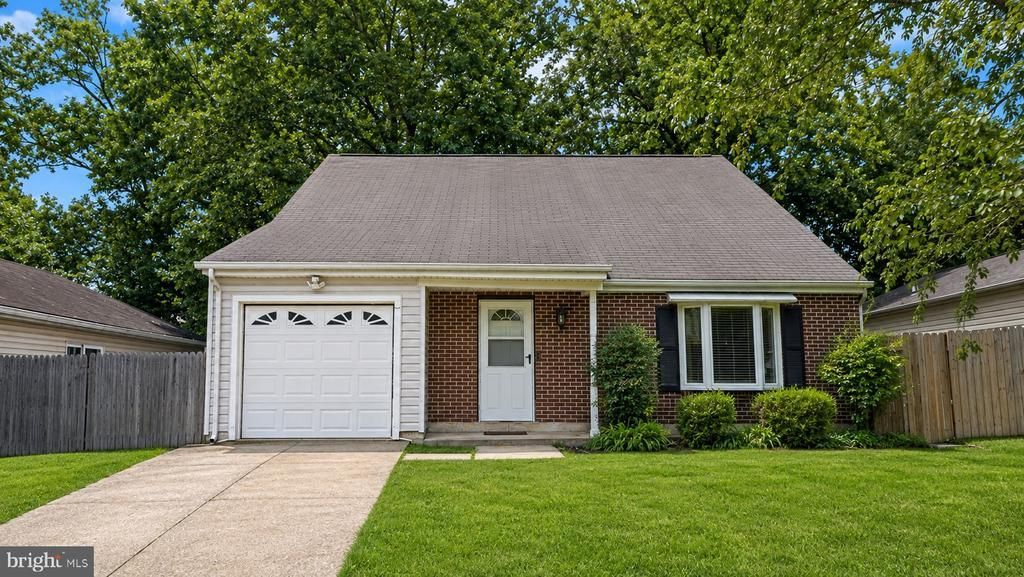

BEDS4
BATHS2 full 1 partial
SQUARE FEET1,841
MLS#MDHR2059658
STATUSACTIVE
PROPERTY TYPEResidential - Single Family
SUBDIVISIONHARFORD LANDING
SCHOOLHARFORD COUNTY PUBLIC SCHOOLS
Property Description
This 4-bedroom, 2.5-bath Cape Cod offers nearly 1,850 square feet of finished living space with a sought-after main-level primary suite, an updated kitchen, and a flexible two-story layout. The vaulted living room creates an open, airy first impression and features wood-tone luxury vinyl plank flooring, while the adjoining kitchen was updated in 2018 with stainless steel appliances and tile flooring. Also on the main level, the primary suite includes a private full bath with a 3-by-3 shower, and a separate half bath adds everyday convenience. Upstairs, three additional bedrooms with wood-tone luxury vinyl plank flooring share a second full bath, keeping the sleeping spaces comfortably separated while maximizing the home’s versatility. Outside, the approximately 0.15-acre property includes wood fencing, an attached one-car garage with interior access, and driveway parking. With four bedrooms, a first-floor primary suite, vaulted living space, an updated kitchen, and practical parking and outdoor space, this home delivers a well-rounded combination of comfort, function, and flexibility.
Property Features
Property Type: Residential - Single Family
Cooling: Central A/C, Ceiling Fan(s)
Fireplaces: 1
Fuel Type: Natural Gas
Garage: 1
Heating: Forced Air
Home Style: Cape Cod
Lot Size: 0.15 Acres
Stories: 2.0
Taxes: $2,314
Year Built: 1977
Feature Descriptions
Accessibility: Level Entry - Main
Additional Structures: Above Grade, Below Grade
Appliances: Stainless Steel Appliances, Dryer, Washer, Dishwasher, Exhaust Fan, Freezer, Disposal, Refrigerator, Oven/Range - Electric, Water Heater
Days on Site: 1
Exterior: Exterior Lighting
Exterior: Frame
Fencing: Wood, Rear
Fireplace: Insert
Flooring: Tile/Brick, Luxury Vinyl Plank
HOA Fee: $125.00/Annually
Interior: Entry Level Bedroom, Primary Bath(s), Ceiling Fan(s), Stove - Pellet
Location: Suburban
Lot: Front Yard, Rear Yard, Partly Wooded
Lot Dimensions: 0.15 Acre(S)
Parking Features: Concrete Driveway
Parking Notes: 2 Total Parking Spaces
Pet Restrictions: No Pet Restrictions
Sewer: Public Sewer
Special View Info: Garden/Lawn, Street
SQFT Above Finished: 1841
SQFT Total Finished: 1841
Structure Type: Detached
Total Garage/Parking Spaces: 2
Water: Public
Windows: Bay/Bow
Wooded: Yes
Local Schools
School District: HARFORD COUNTY PUBLIC SCHOOLS
Listed By / Shown By
Listed By
Agency Name: EXP Realty, LLC
Agency Phone: 4106389555
Shown By
Agency Title: RealtyMark
Agency Phone: 888-260-0040

Estimate Your Payment
Estimated Payment
$ 985.76 per month $701.05 Principal & Interest $192.83 Property Tax $91.88 Homeowner's InsuranceChange Payment Information


3421 Albantowne Way | MLS# MDHR2059658
This single family home located at 3421 Albantowne Way, Edgewood, MD 21040 is currently listed for sale with an asking price of $315,000. This property was built in 1977 and has 4 bedrooms and 2 full and 1 partial baths with 1841 sq. ft. Albantowne Way is located in the HARFORD LANDING subdivision within the HARFORD COUNTY PUBLIC SCHOOLS school district. Search HARFORD LANDING real estate on www.realtymark.net today.