
BEDS2
BATHS2 full
SQUARE FEET1,412
MLS#B26087190
STATUSActive
PROPERTY TYPEResidential - Condominium
SUBDIVISIONCORONADO AT HIGHLAND BEACH CONDO
Property Description
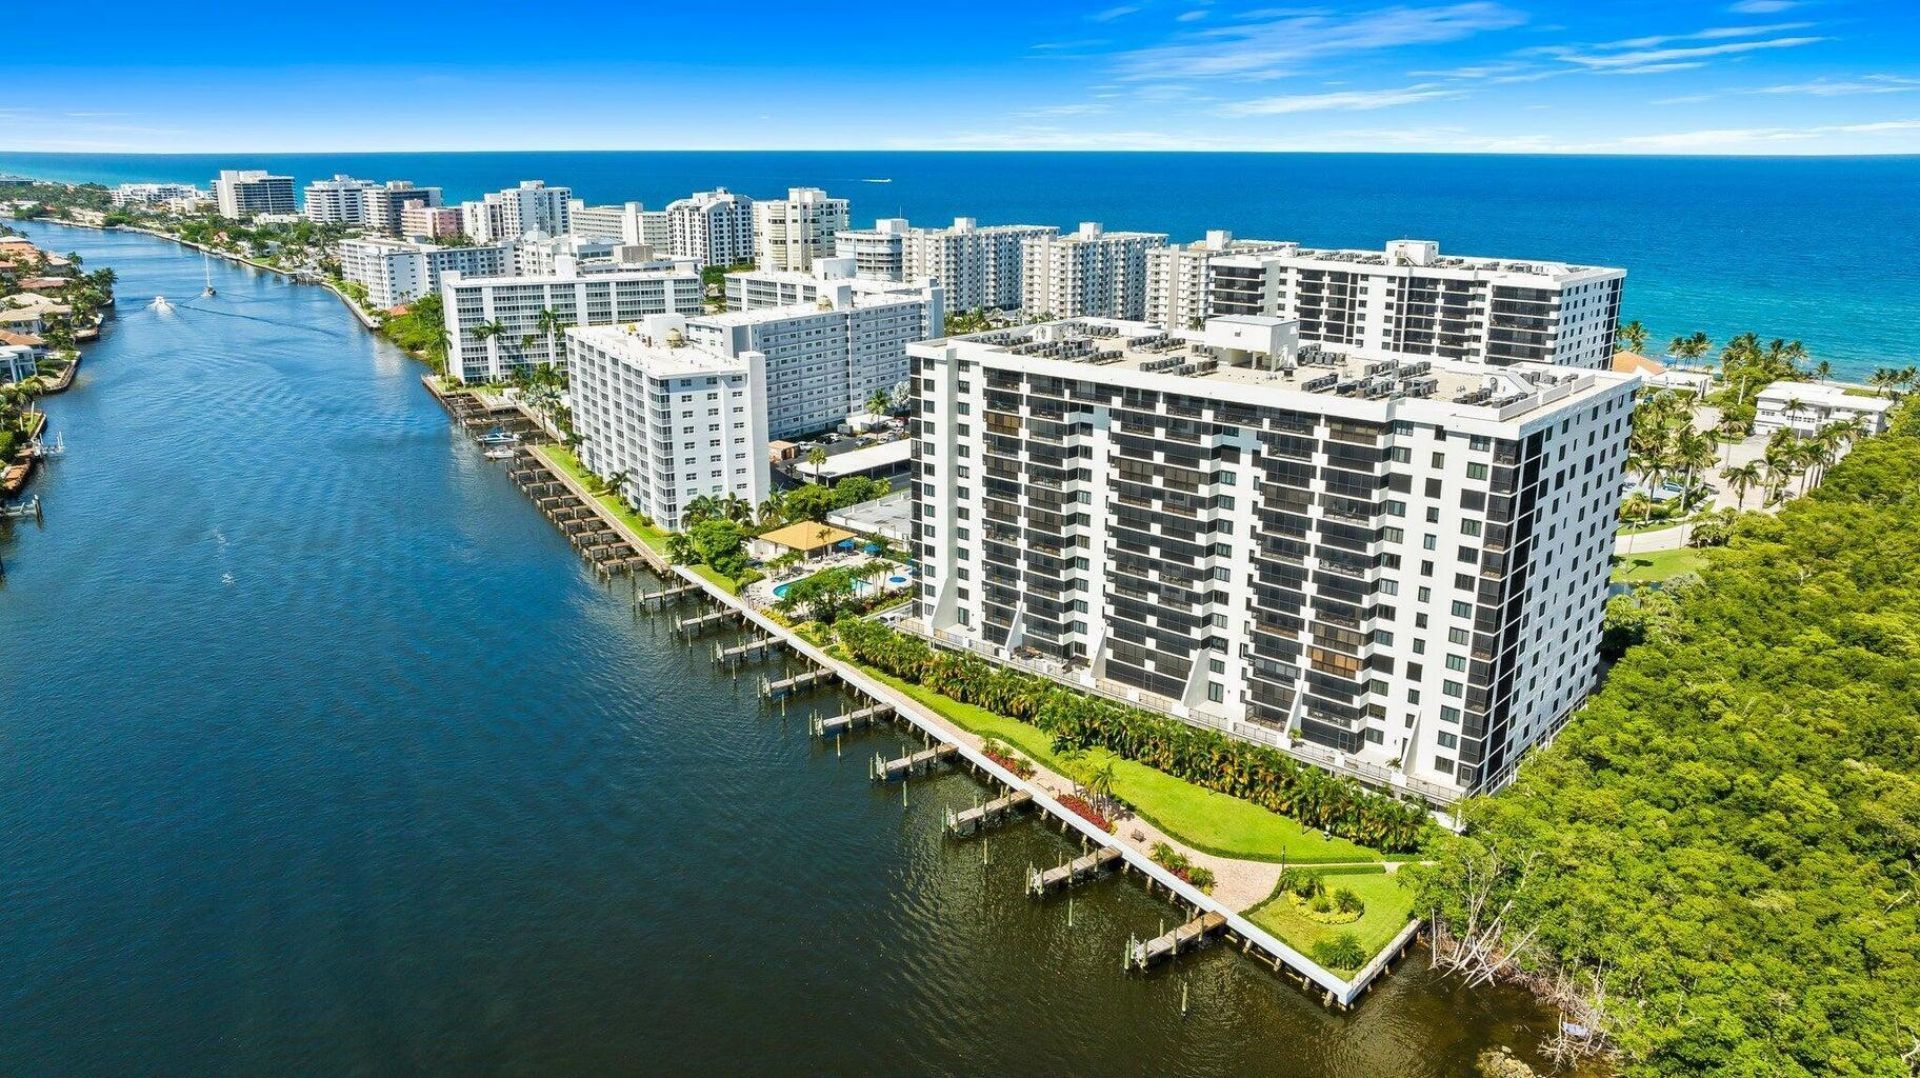
This 2-bedroom, 2-bath condominium in Coronado at Highland Beach offers 1,412 square feet of resort style living from the 3rd floor, plus a generous outdoor space. The floor plan is fantastic. You enter into a lovely foyer, with a bright and beautifully renovated kitchen to your right with a dining area and breakfast bar. Entering the spacious living area, you will love the open concept from the kitchen. The generous patio has an extension of private space only the 3rd floor has. Each bedroom has an on suite bath, but the guest room is also open to the living area. The community itself has a pool on the AND OCEAN the INTRACOASTAL with hot tub. You also have tennis, a resort style beach club, garage parking and loads of guest parking. There is also a door person and manned gate. BEACHLIFE
Property Features
Property Type: Residential - Condominium
Cooling: Central Air
Garage: 1
Heating: Central
Roof Type: Flat
Stories: 1.0
Taxes: $7,358
Year Built: 1983
Amenities
Bar
Pantry
Walk-In Closet(s)
Bedroom Layout - Split
Barbecue
Tennis Court(s)
Pool Bathroom
Balcony
Feature Descriptions
Accessibility: Accessible Common Area
Appliances: Electric Water Heater, Dryer, Disposal, Dishwasher, Microwave, Refrigerator, Water Heater, Washer, Range
Association Amenities: Boating, Clubhouse, Elevator(s), Fitness Center, Management, Picnic Area, Pool, Sauna, Spa/Hot Tub, Tennis Court(s), Manager On Site, Trash Chute, Bike Storage, Bocce Ball, Community Room, Internet Included, Putting Green
Association Fee Includes: Cable TV, Internet, Sewer, Water
Balcony: Balcony - Open, Balcony - Screened
Days on Site: 6
Exterior: Concrete, CBS
Flooring: Carpet, Ceramic Tile
Furnished: Furnished
HOA Fee: $1780/ Monthly
Hot Tub: Yes
Laundry: Inside, Laundry Room, Washer Hookup
Parcel#: 24434633240000316
Parking: Assigned, Guest, Garage, Detached Garage
Parking Notes: Assigned, Guest, Garage, Detached Garage
Patio/Porch: Porch - Open, Porch
Pets Allowed: No
Restrictions: Buyer Approval Required, Parking - No Commercial Vehicles, Parking - No Motorcycle, Parking - No Truck,
Sauna: Yes
Security: yes
Security: Building Security, Gated with Guard, Security System, Lobby - Attended
Sewer: Public Sewer
Special View Info: Garden, Pond
SQFT Living: 1412
Structure Type: Multi Family
Total Rooms: 5
Utilities: Cable Connected, Electricity Available, Sewer Connected, Water Connected
Utilities: Cable Connected, Electricity Available, Sewer Connected, Water Connected
Water: Public
Waterfront Features: Ocean Access, Intracoastal
Room Sizes
Living Room: 14 X 25 Level Main
Kitchen: 13.3 X 13.6 Level Main
Primary Bedroom: 12.4 X 17.39 Level Main
Bedroom 2: 12 X 15 Level Main
Local Schools
High School: Boca Raton
Middle School: Boca Raton Community
Elementary School: J. C. Mitchell
Listed By / Shown By
Listed By
Agency Name: John P. O'Grady LLC
Agency Phone: 561-272-2434
Shown By
Agency Title: RealtyMark
Agency Phone: 888-260-0040

Estimate Your Payment
Estimated Payment
$ 2,498.57 per month $1,666.95 Principal & Interest $613.17 Property Tax $218.46 Homeowner's InsuranceChange Payment Information


3420 S Ocean Boulevard, Unit 3P | MLS# B26087190
This condo located at 3420 S Ocean Boulevard, Unit 3P, Highland Beach, FL 33487 is currently listed for sale with an asking price of $749,000. This property was built in 1983 and has 2 bedrooms and 2 full baths with 1412 sq. ft. S Ocean Boulevard, Unit 3P is located in the CORONADO AT HIGHLAND BEACH CONDO subdivision. Search CORONADO AT HIGHLAND BEACH CONDO real estate on www.realtymark.net today.