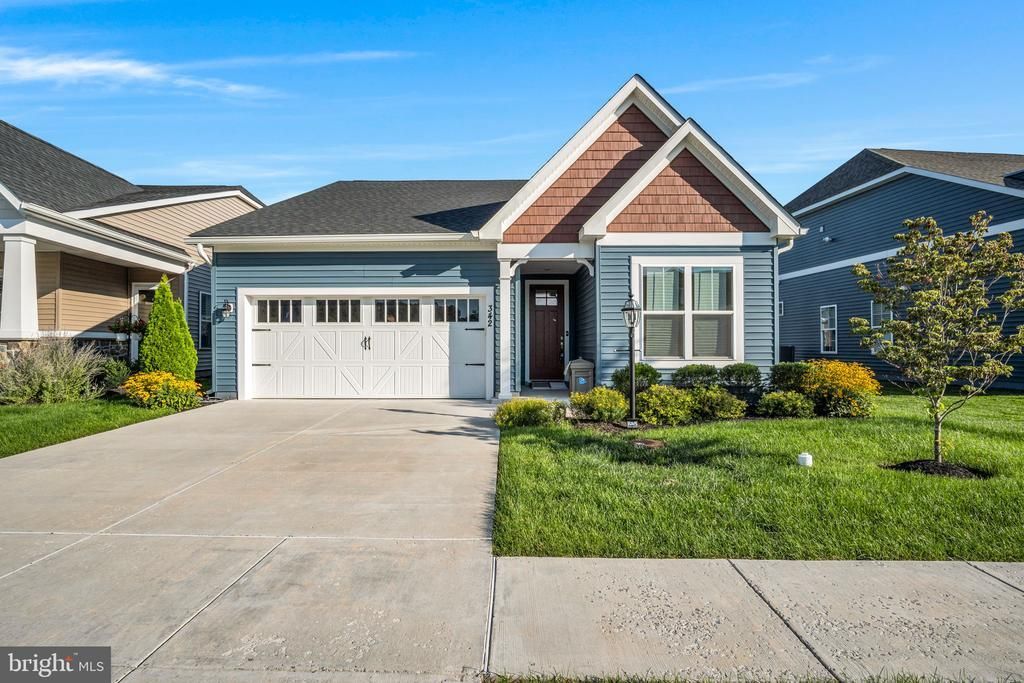

BEDS2
BATHS2 full
SQUARE FEET1,860
MLS#PAAD2025380
STATUSACTIVE
PROPERTY TYPEResidential - Single Family
SUBDIVISIONAMBLEBROOK
SCHOOLGETTYSBURG AREA
Property Description
STOP! You've just found your new home in a wonderful community. This property is uniquely positioned on the market with built in upgrades not found on base pricing of the new construction currently available. Much of the interior has been repainted and all LVP flooring was just replaced and never lived on yet! There are two bedrooms and two full bathrooms, along with a den that can be used as a multi-purpose room. This is all included in this detached home just minutes away from Gettysburg and the PA-Maryland line. Not only does Amblebrook have some great amenities, but residents can socialize and plan so many other great activities, events, trips, parties, and more! This is Gettysburg’s leading 55+ community to meet new people, live actively whether it is fishing, gardening in the shared garden, swimming, or playing tennis. Pair all that with the amazing historic Gettysburg and you have the perfect place to finally call home. Contact your agent for an exclusive showing and for a list of upgrades and updates on this amazing property.
Property Features
Property Type: Residential - Single Family
Cooling: Central A/C
Fireplaces: 1
Fuel Type: Central, Natural Gas
Garage: 2
Heating: Central, Forced Air, Heat Pump - Electric BackUp
Home Style: Ranch/Rambler
Lot Size: 0.16 Acres
Roof Type: Architectural Shingle
Stories: 1.0
Taxes: $6,749
Year Built: 2023
Feature Descriptions
Accessibility: 32"+ wide Doors, Level Entry - Main, No Stairs
Additional Structures: Above Grade, Below Grade
Appliances: Built-In Microwave, Dryer - Electric, Humidifier, Instant Hot Water, Oven - Double, Cooktop, Washer, Washer - Front Loading, Dryer - Front Loading, Water Heater - High-Efficiency, Water Heater - Tankless
Community Amenities: Beauty Salon, Community Center, Dining Rooms, Exercise Room, Fitness Center, Jog/Walk Path, Party Room, Pickleball Courts, Pool - Indoor, Pool - Outdoor, Swimming Pool, Tennis Courts, Water/Lake Privileges
Days on Site: 9
Exterior: Sidewalks, Underground Lawn Sprinkler
Exterior: Vinyl Siding
Fireplace: Gas/Propane
Flooring: Luxury Vinyl Plank
HOA Fee: $368.00/Monthly
Interior: Crown Moldings, Efficiency, Entry Level Bedroom, Kitchen - Gourmet, Kitchen - Island, Kitchen - Table Space, Pantry, Walk-in Closet(s), Water Treat System
Lot Dimensions: 0.16 Acre(S)
Municipality: STRABAN TWP
Parking Notes: 2 Total Parking Spaces
Pet Restrictions: No Pet Restrictions
Sewer: Public Sewer
SQFT Above Finished: 1860
SQFT Total Finished: 1860
Structure Type: Detached
Total Garage/Parking Spaces: 2
Utilities: Natural Gas Available, Electric Available
Water: Public
Local Schools
School District: GETTYSBURG AREA
Listed By / Shown By
Listed By
Agency Name: RE/MAX of Gettysburg
Agency Phone: 7173380881
Shown By
Agency Title: RealtyMark
Agency Phone: 888-260-0040

Estimate Your Payment
Estimated Payment
$ 1,657.41 per month $968.12 Principal & Interest $562.42 Property Tax $126.88 Homeowner's InsuranceChange Payment Information


342 Rustic Wood | MLS# PAAD2025380
This single family home located at 342 Rustic Wood, Gettysburg, PA 17325 is currently listed for sale with an asking price of $435,000. This property was built in 2023 and has 2 bedrooms and 2 full baths with 1860 sq. ft. Rustic Wood is located in the AMBLEBROOK subdivision within the GETTYSBURG AREA school district. Search AMBLEBROOK real estate on www.realtymark.net today.