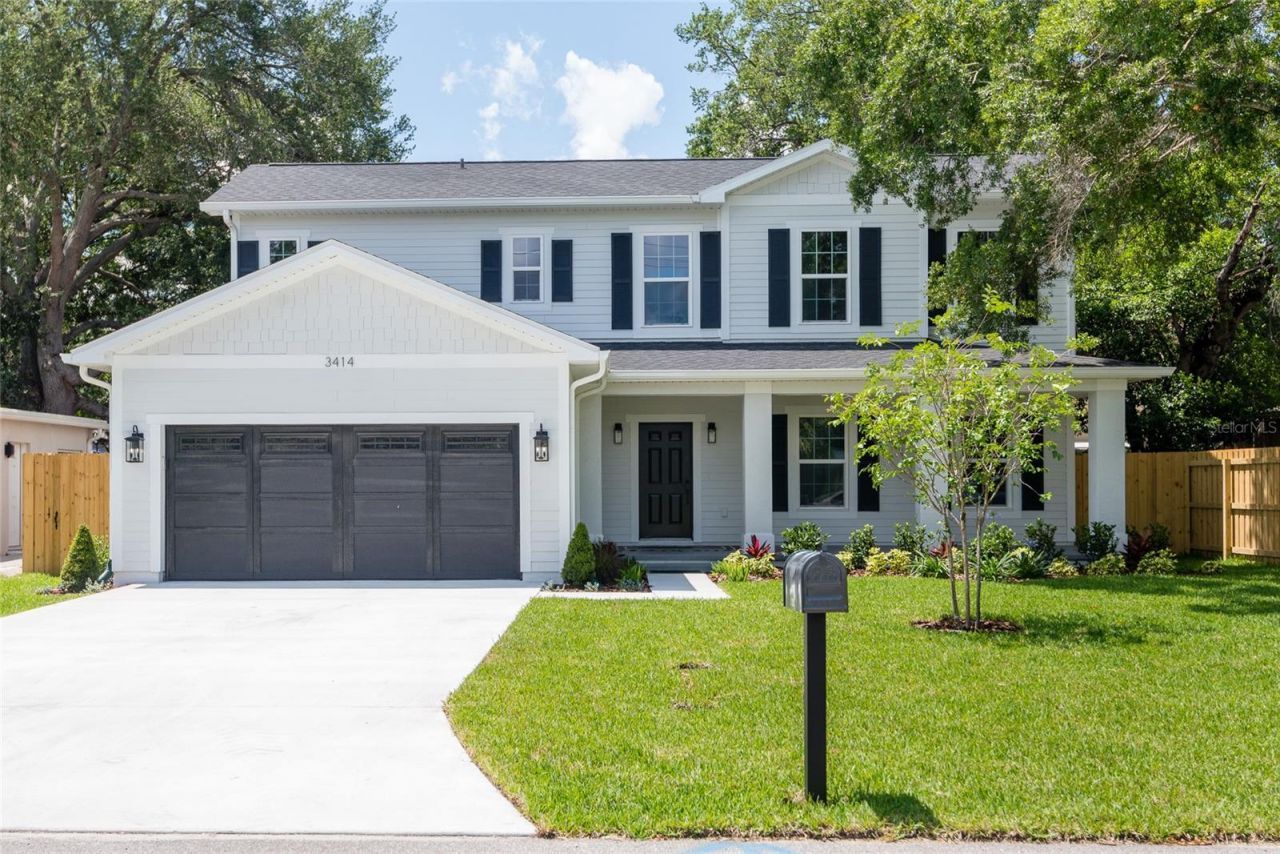

BEDS5
BATHS4 full
SQUARE FEET3,606
MLS#TB8510541
STATUSPending
PROPERTY TYPEResidential - Single Family
SUBDIVISIONGANDY BLVD PARK
Property Description
Under contract-accepting backup offers. Virtually Staged. Skip the wait for new construction and move right in! Now staged with furniture throughout the first floor, this thoughtfully designed 5-bedroom, 4-bath home offers 3,606 square feet of spacious living, exceptional storage, and a sought-after first-floor primary suite.At the heart of the home is an impressive 23' x 27' open-concept kitchen and family room, featuring an oversized quartz island, abundant cabinetry, a pantry, and walk-in storage closet. A versatile front room provides additional living space and can easily serve as a formal dining room, sitting room, office, or wine lounge. An additional first-floor bedroom offers even more flexibility for guests, a home office, or playroom.Upstairs, an oversized loft creates a second living area, and every bedroom features a large walk-in closet. Storage is abundant throughout, with a custom drop zone, first-floor laundry room, generous closets, and a dedicated storage attic.Situated on a generous 65' x 125' lot in Flood Zone X, the home remained high and dry during recent storms. Conveniently located just minutes from Bayshore Boulevard, the Selmon Expressway, Publix, Target, Ballast Point Park, Tampa Yacht & Country Club, and MacDill Air Force Base, this move-in-ready home offers exceptional space, storage, and flexibility in a convenient South Tampa location.
Property Features
Property Type: Residential - Single Family
Cooling: Central Air
Fenced: Yes
Garage: 2 car attached
Heating: Central, Electric
Home Style: Traditional
Lot Size: 0.18 Acres
Roof Type: Shingle
Stories: 2.0
Taxes: $3,643
Year Built: 2026
Amenities
Ceiling Fans(s)
Eat-in Kitchen
High Ceilings
Kitchen/Family Room Combo
Open Floorplan
Primary Bedroom Main Floor
Stone Counters
Thermostat
Walk-In Closet(s)
Private Mailbox
Rain Gutters
Feature Descriptions
Additional Rooms: Inside Utility, Loft
Appliances: Cooktop, Dishwasher, Microwave, Range Hood, Refrigerator
Builder: WDA Construction LLC
Days on Site: 102
Directions: From Gandy Boulevard, South onto Himes Avenue, left onto Cherokee Ave. House will be on your right.
Exterior: HardiPlank Type, Stucco
Fencing: Wood
Flood Zone Code: X
Flooring: Luxury Vinyl
Foundation: Slab
Home Warranty Y/N: No
Listing Terms: Cash, Conventional, VA Loan
Lot Dimensions: 0.18
Other Equipment: Irrigation Equipment
Ownership: Fee Simple
Patio/Porch: Covered, Front Porch, Rear Porch
Property Attached Y/N: No
Property Sub-Type: Single Family Residence
Sewer: Public Sewer
Showing Instructions: Supra Lock Box, Appointment Only, Call Listing Agent, See Remarks
Special Sale Provisions: None
Utilities: Electricity Connected, Public, Sewer Connected, Water Connected
Water: Public
Water Access Y/N: No
Zoning: RS-60
Room Sizes
Great Room: 23x19
Kitchen: 21x12
Primary Bedroom: 17x20
Dining Room: 12x17
Loft: 13x21
Bedroom 2: 12x13
Bedroom 3: 12x13
Bedroom 4: 12x13
Bedroom 5: 13x11
Local Schools
High School: Robinson-HB
Middle School: Madison-HB
Elementary School: Chiaramonte-HB
Listed By / Shown By
Listed By
Agency Name: SMITH & ASSOCIATES REAL ESTATE
Agency Contact: 813-839-3800
Shown By
Agency Title: RealtyMark
Agency Phone: 888-260-0040

Estimate Your Payment
Estimated Payment
$ 3,198.40 per month $2,559.40 Principal & Interest $303.58 Property Tax $335.42 Homeowner's InsuranceChange Payment Information




3414 W Cherokee Avenue | MLS# TB8510541
This single family home located at 3414 W Cherokee Avenue, Tampa, FL 33611 is currently listed for sale with an asking price of $1,150,000. This property was built in 2026 and has 5 bedrooms and 4 full baths with 3606 sq. ft. W Cherokee Avenue is located in the GANDY BLVD PARK subdivision. Search GANDY BLVD PARK real estate on www.realtymark.net today.