
BEDS4
BATHS2 full
SQUARE FEET2,027
MLS#TB8543638
STATUSActive
PROPERTY TYPEResidential - Single Family
SUBDIVISIONWOODLAND TERRACE 2ND
Property Description
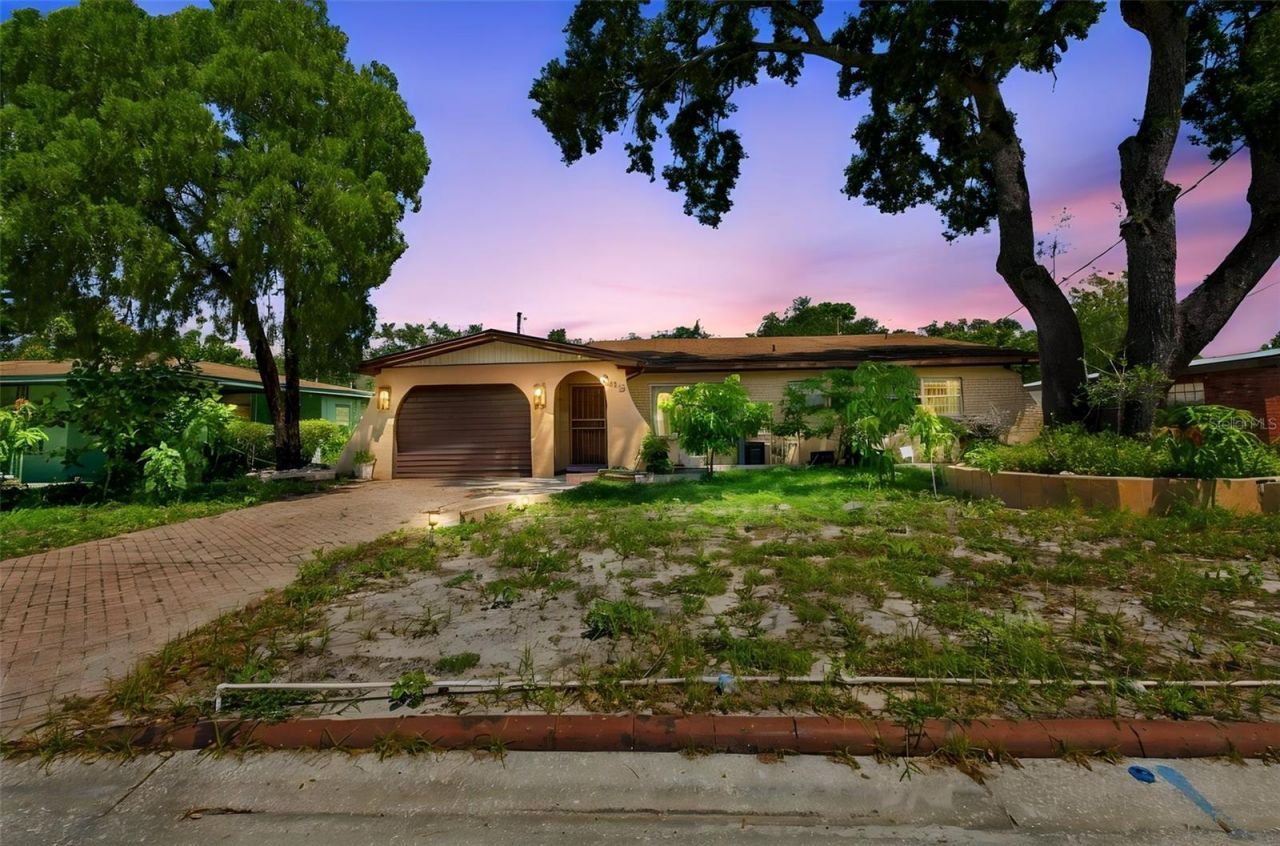
Welcome to 3412 E Fern St, a 4-bed, 2-bath single-story home with 2,027 sq ft in the heart of Tampa. This large one-level floor plan offers two entries, plus the convenience of both a carport and a garage. Enjoy a formal living and dining room, a spacious family room, and a primary suite with private bath and walk-in closet.This home has been well cared for with numerous recent updates: brand new water softener (installed within the last year), new ceiling fans throughout, brand new washing machine, new garage door opener, newer water heater, and AC systems (2022) recently serviced and recharged. Bathrooms feature a new toilet, a new shower faucet, and vanities replaced just one year ago.The fully fenced backyard features mature, established mango and lemon trees and a detached shed/workshop with full electricity. The laundry room offers bonus storage.With no HOA, no CDD fees, and no flood zone, this home offers rare freedom and flexibility. Minutes from Ybor City, Downtown Tampa, TIA, the Riverwalk, Hyde Park, and Channelside, with easy highway access. Schedule your private showing today!
Property Features
Property Type: Residential - Single Family
Cooling: Central Air
Fenced: Yes
Garage: 1 car attached
Heating: Electric
Home Style: Traditional
Lot Size: 0.16 Acres
Roof Type: Shingle
Stories: 1.0
Taxes: $3,364
Year Built: 1960
Amenities
Ceiling Fans(s)
Eat-in Kitchen
Walk-In Closet(s)
Private Yard
Storage
Feature Descriptions
Additional Rooms: Formal Dining Room Separate, Formal Living Room Separate
Appliances: Dryer, Microwave, Range, Refrigerator, Washer, Water Softener
Days on Site: 44
Directions: From E Hillsborough Ave., turn right onto N 40th St. Continue approximately 0.5 mi. Take the 3rd exit at the roundabout onto E Hanna Ave. Continue approximately 0.4 mi. Turn right onto N 36th St. Continue approximately 495 ft. Turn left onto E Fern St. Co
Exterior: Stucco
Fencing: Fenced
Flood Zone Code: X
Flooring: Carpet, Vinyl
Foundation: Concrete Perimeter
Home Warranty Y/N: No
Listing Terms: Cash, Conventional, FHA, VA Loan
Lot: Oversized Lot, Paved
Lot Dimensions: 0.16
Other Equipment: Irrigation Equipment, Private Yard
Other Structures: Shed(s), Workshop
Ownership: Fee Simple
Parking: Covered, Driveway, Garage Door Opener, Off Street
Parking Notes: Covered, Driveway, Garage Door Opener, Off Street
Property Attached Y/N: No
Property Sub-Type: Single Family Residence
Sewer: Public Sewer
Showing Instructions: Supra Lock Box, ShowingTime
Special Sale Provisions: None
Utilities: Electricity Connected
Vegetation: Fruit Trees
Water: Public
Water Access Y/N: No
Windows: Window Treatments
Zoning: RS-50
Local Schools
High School: King-HB
Middle School: Sligh-HB
Elementary School: Sheehy-HB
Listed By / Shown By
Listed By
Agency Name: KELLER WILLIAMS SOUTH TAMPA
Agency Contact: murraycoleman@kw.com
Shown By
Agency Title: RealtyMark
Agency Phone: 888-260-0040

Estimate Your Payment
Estimated Payment
$ 1,148.78 per month $767.82 Principal & Interest $280.33 Property Tax $100.62 Homeowner's InsuranceChange Payment Information




3412 E Fern St | MLS# TB8543638
This single family home located at 3412 E Fern St, Tampa, FL 33610 is currently listed for sale with an asking price of $344,999. This property was built in 1960 and has 4 bedrooms and 2 full baths with 2027 sq. ft. E Fern St is located in the WOODLAND TERRACE 2ND subdivision. Search WOODLAND TERRACE 2ND real estate on www.realtymark.net today.